
Save
Ask
Tour
Hide
Share
$319,000
New Listing

2481 ALLSUP TERRACE
NORTH PORT, FL 34286

Single Family Residence|Coming Soon
3
Beds
2
Total Baths
2
Full Baths
1,391
SqFt
$229
/SqFt
2021
Built
Subdivision:
PORT CHARLOTTE SUB 19
County:
Sarasota
Call Now: 352.554.1244
Is this the listing for you? We can help make it yours.
352.554.1244
2481 ALLSUP TERRACE2481 ALLSUP TERRACE2481 ALLSUP TERRACE2481 ALLSUP TERRACE
Save
Ask
Tour
Hide
Share

Mortgage Calculator

Monthly Payment (Est.)

Enter an interest rate to see your estimated monthly payment.
Calculator powered by Showcase IDX, a Constellation1 Company. Copyright ©2026 Information is deemed reliable but not guaranteed.

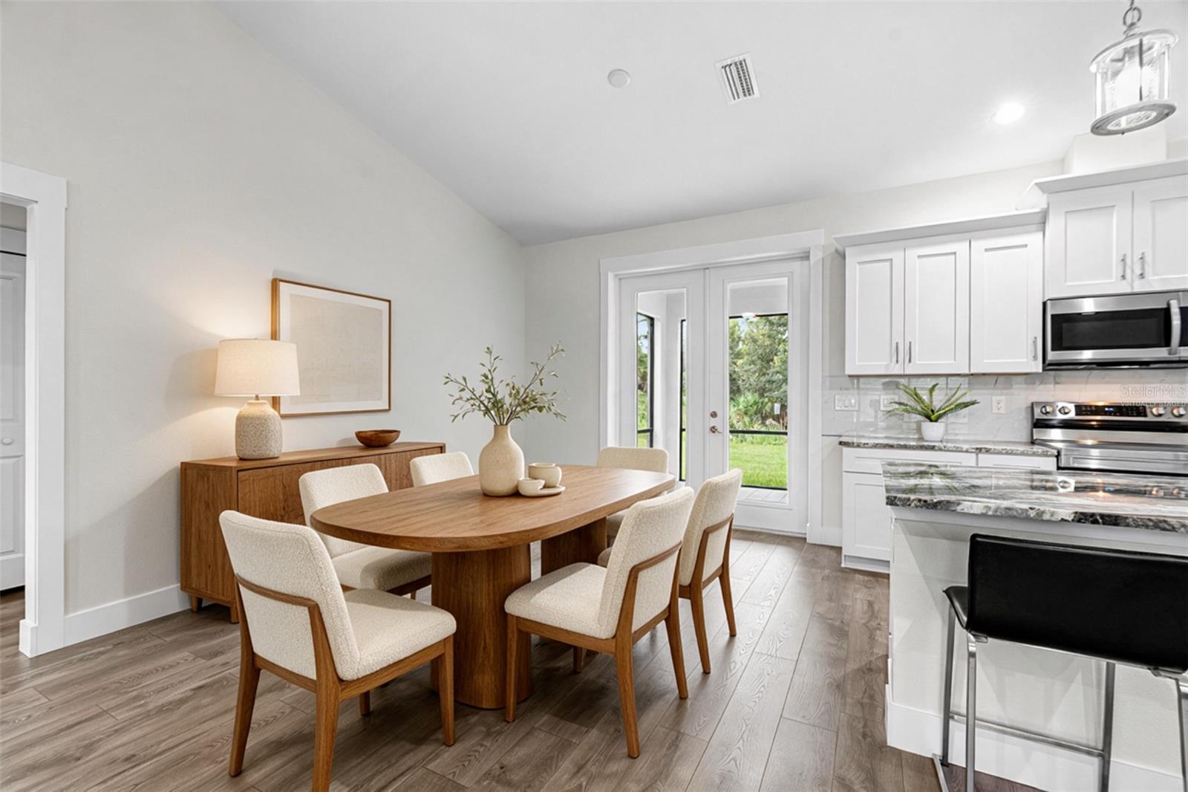
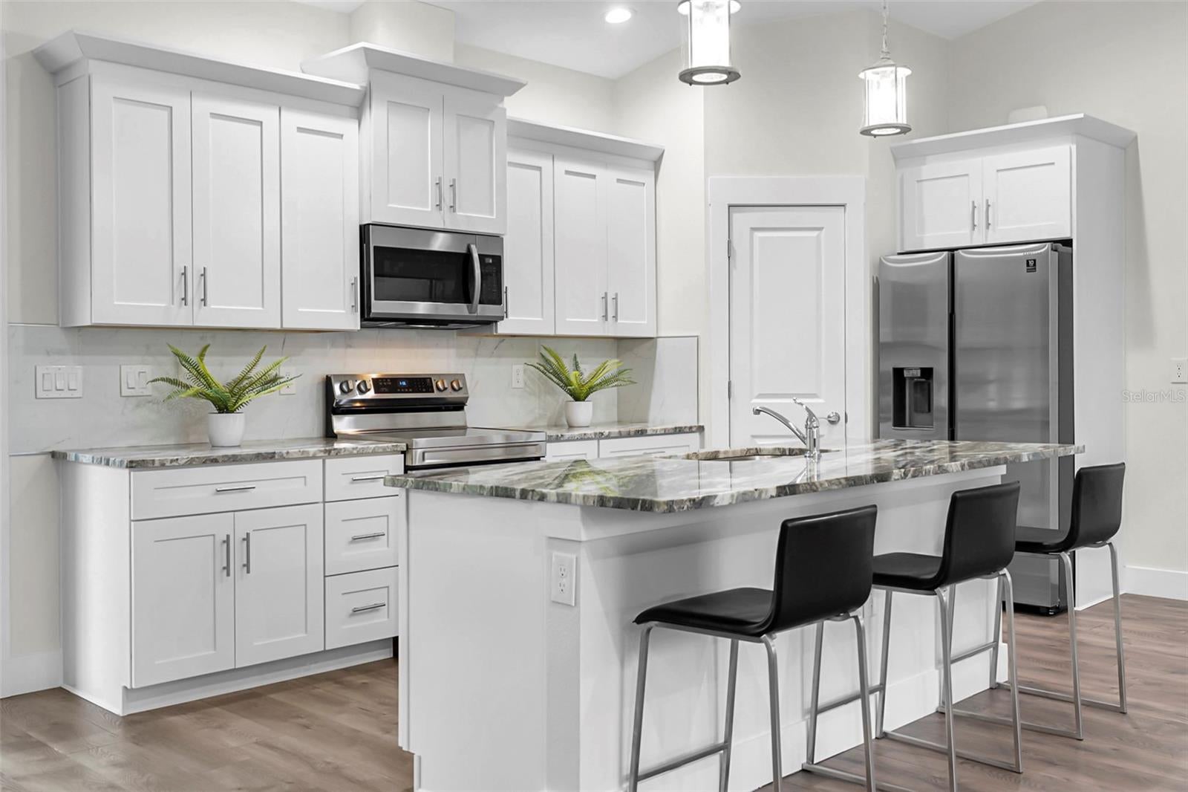
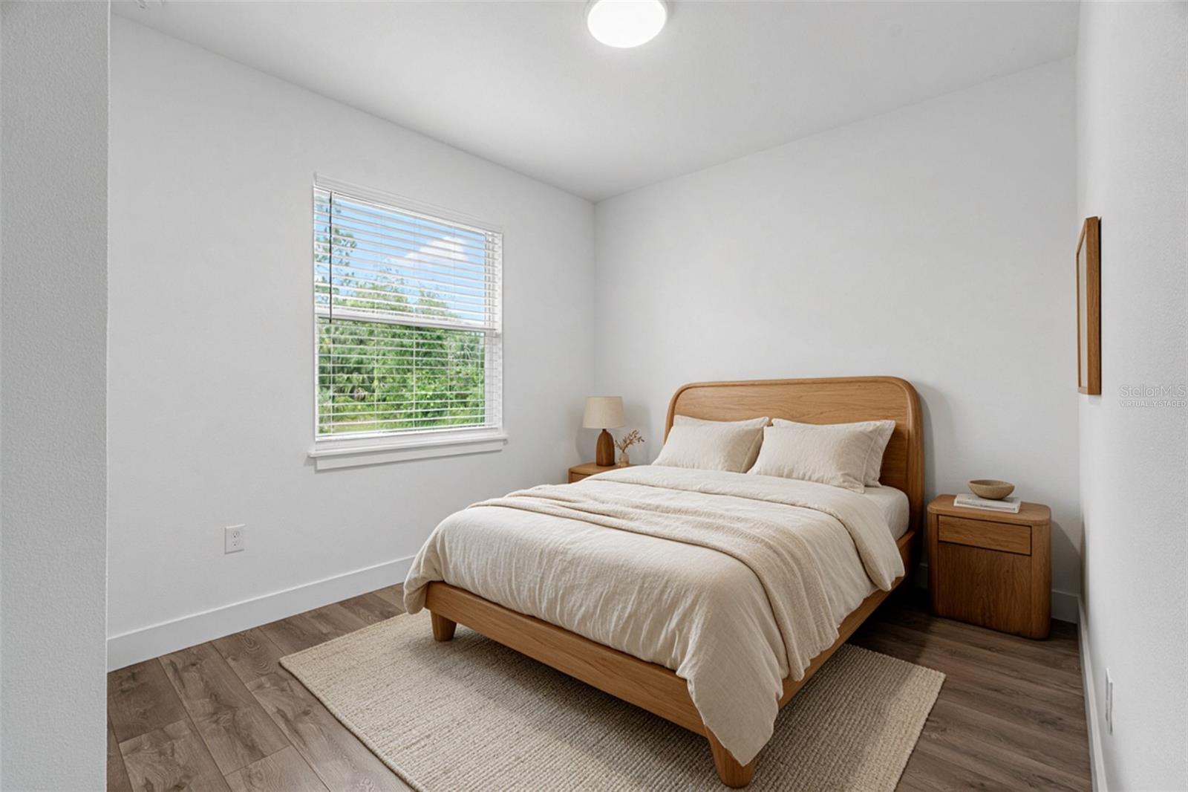
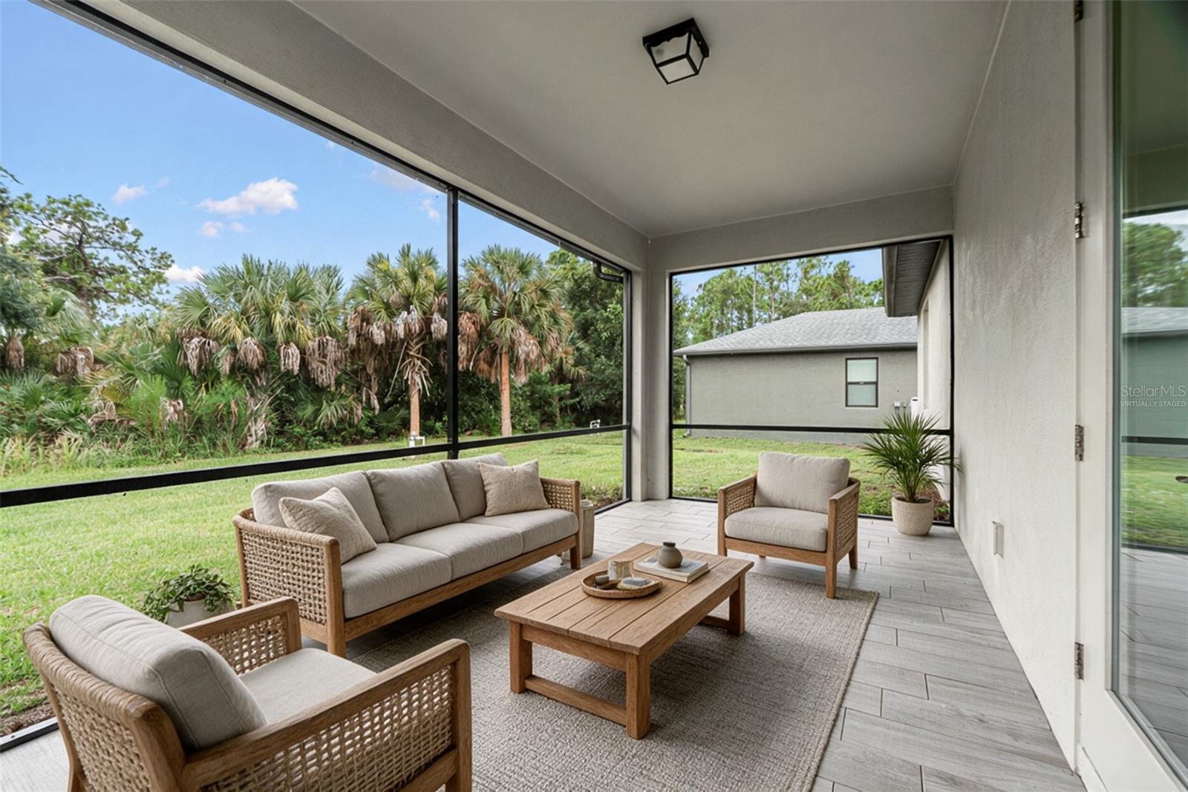
Virtually Staged. Enjoy the feel of new construction without the wait! Built in 2021, and it still feels brand new. One owner, very lightly lived in, and it shows. This 3-bedroom, 2-bath home has a bright, open layout with high ceilings, and the main living area is vaulted. The kitchen has granite counters and stainless appliances, and the dishwasher has never been run. The primary suite has a tray ceiling. Impact windows and french doors out to the lanai make it easy to move between inside and out, and the front entry and lanai are both tiled. The two large 120 Hz TVs, one in the living room and one in the primary bedroom, are mounted and staying. The two-car garage has a side door and a utility sink, and gutters run around the whole house. A few other things worth knowing: no HOA, no CDD fees, and the home is outside a Special Flood Hazard Area. Some of the bedrooms and bathrooms have barely been used, so the house is in great shape. If you want new-construction condition without waiting for a build, this is a good one to see.

Save
Ask
Tour
Hide
Share
Listing Snapshot
Price 
$319,000
Days On Site 
0 Days
Bedrooms 
3
Inside Area (SqFt) 
1,391 sqft
Total Baths 
2
Full Baths 
2
Partial Baths 
N/A
Lot Size 
0.23 Acres
Year Built 
2021
MLS® Number 
A4708398
Status 
Coming Soon
Property Tax 
$4,585
HOA/Condo/Coop Fees 
N/A
Sq Ft Source 
Public Records
Friends & Family
Recent Activity
5 hours agoListing updated with changes from the MLS®
9 hours agoListing first seen on site
General Features
Acres 
0.23
Attached Garage 
Yes
Direction Faces 
Northwest
Foundation 
Slab
Garage 
Yes
Garage Spaces 
2
Levels 
One
Number Of Stories 
1
Parking 
DrivewayGarage Door OpenerAttached
Property Sub Type 
Single Family Residence
Security 
Smoke Detector(s)
Sewer 
Septic Tank
SqFt Total 
2023
Utilities 
Electricity AvailableElectricity Connected
Water Source 
PrivateWell
Zoning 
RSF2/R1
Interior Features
Appliances 
DishwasherDryerMicrowaveRangeRefrigeratorWasher
Cooling 
Central Air
Flooring 
Ceramic TileLaminateTile
Furnished 
Partially
Heating 
Central
Interior 
High CeilingsOpen FloorplanStone CountersTray Ceiling(s)Vaulted Ceiling(s)Walk-In Closet(s)
Laundry Features 
Laundry Room
Window Features 
Blinds
Balcony/Porch/Lanai 
Dimensions - 20.1x10Level - First
Bathroom 2 
Dimensions - 9.5x5.1Level - FirstFeatures - Granite Counters
Bedroom 2 
Dimensions - 10.8x10.1Level - First
Bedroom 3 
Dimensions - 10.8x10.1Level - First
Dining Room 
Dimensions - 13x10.5Level - First
Kitchen 
Dimensions - 15.5x13Level - FirstFeatures - Bar, Granite Counters, Kitchen Island, Stone Counters
Laundry 
Dimensions - 6x5.7Level - First
Living Room 
Dimensions - 18.5x13.5Level - First
Master Bathroom 
Dimensions - 5.75x10Level - FirstFeatures - Double Vanity, Granite Counters
Master Bedroom 
Dimensions - 14.1x13Level - First
Save
Ask
Tour
Hide
Share
Exterior Features
Construction Details 
BlockStucco
Exterior 
Rain Gutters
Lot Features 
Landscaped
Roof 
Shingle
Windows/Doors 
Blinds
Community Features
MLS Area 
34286 - North Port/Venice
Township 
39
Financing Terms Available 
CashConventionalFHAVA Loan
Roads 
Paved
Listing courtesy of HOMESMART (720) 278-9849


Listing information is provided by Participants of the Stellar MLS. IDX information is provided exclusively for personal, non-commercial use, and may not be used for any purpose other than to identify prospective properties consumers may be interested in purchasing. Information is deemed reliable but not guaranteed. Properties displayed may be listed or sold by various participants in the MLS Copyright 2026, Stellar MLS.
Last checked: 2026-10-05 03:45 AM EDT

Neighborhood & Commute
Source: Walkscore
Save
Ask
Tour
Hide
Share