
Save
Ask
Tour
Hide
Share
$274,900
New Listing

16870 SE 96TH CHAPELWOOD CIRCLE
THE VILLAGES, FL 32162

For Sale|Single Family Residence|Active
2
Beds
2
Total Baths
2
Full Baths
1,160
SqFt
$237
/SqFt
2003
Built
Subdivision:
THE VILLAGES
County:
Marion
Call Now: 352.554.1244
Is this the listing for you? We can help make it yours.
352.554.1244
16870 SE 96TH CHAPELWOOD CIRCLE16870 SE 96TH CHAPELWOOD CIRCLE16870 SE 96TH CHAPELWOOD CIRCLE16870 SE 96TH CHAPELWOOD CIRCLE
Save
Ask
Tour
Hide
Share

Mortgage Calculator

Monthly Payment (Est.)

Enter an interest rate to see your estimated monthly payment.
Calculator powered by Showcase IDX, a Constellation1 Company. Copyright ©2026 Information is deemed reliable but not guaranteed.

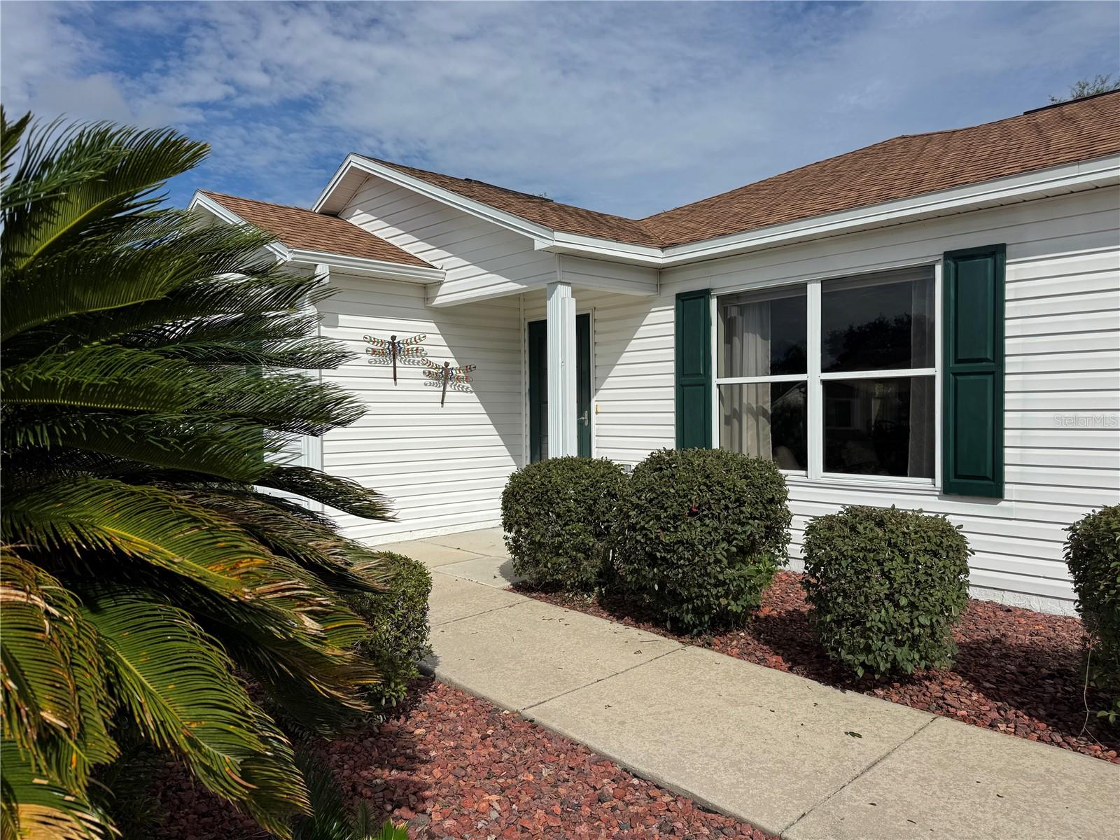
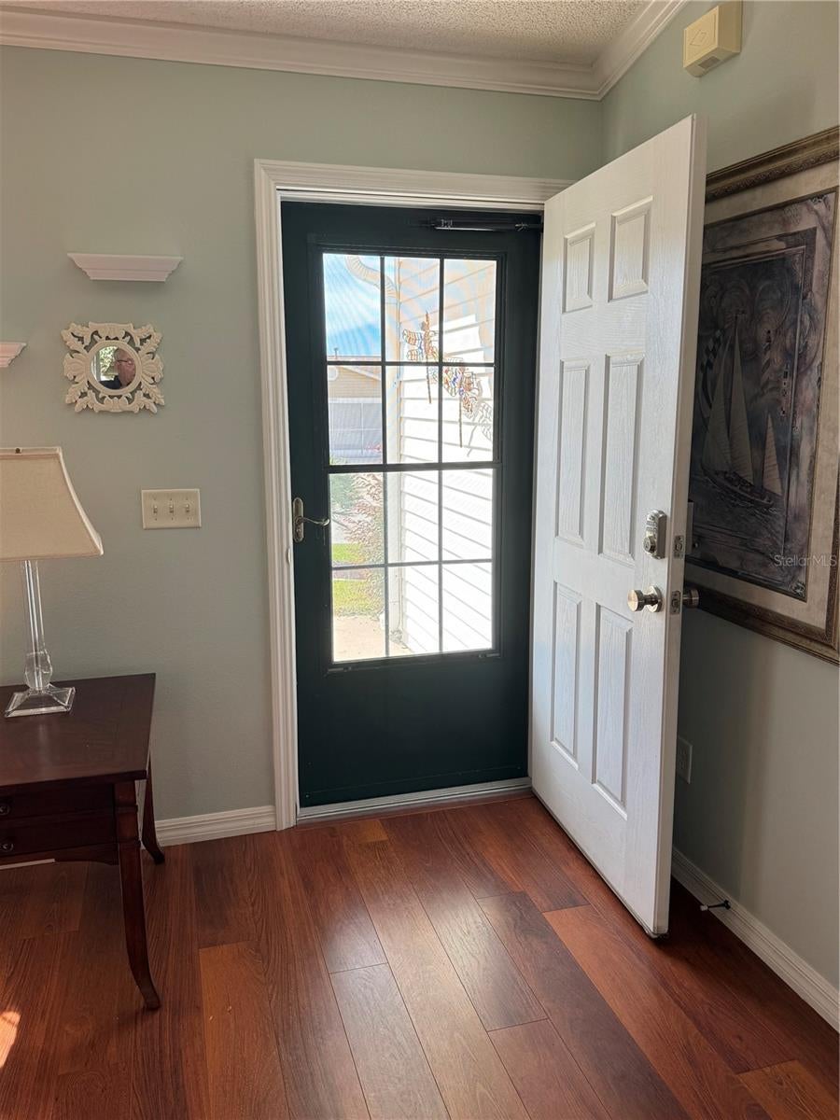
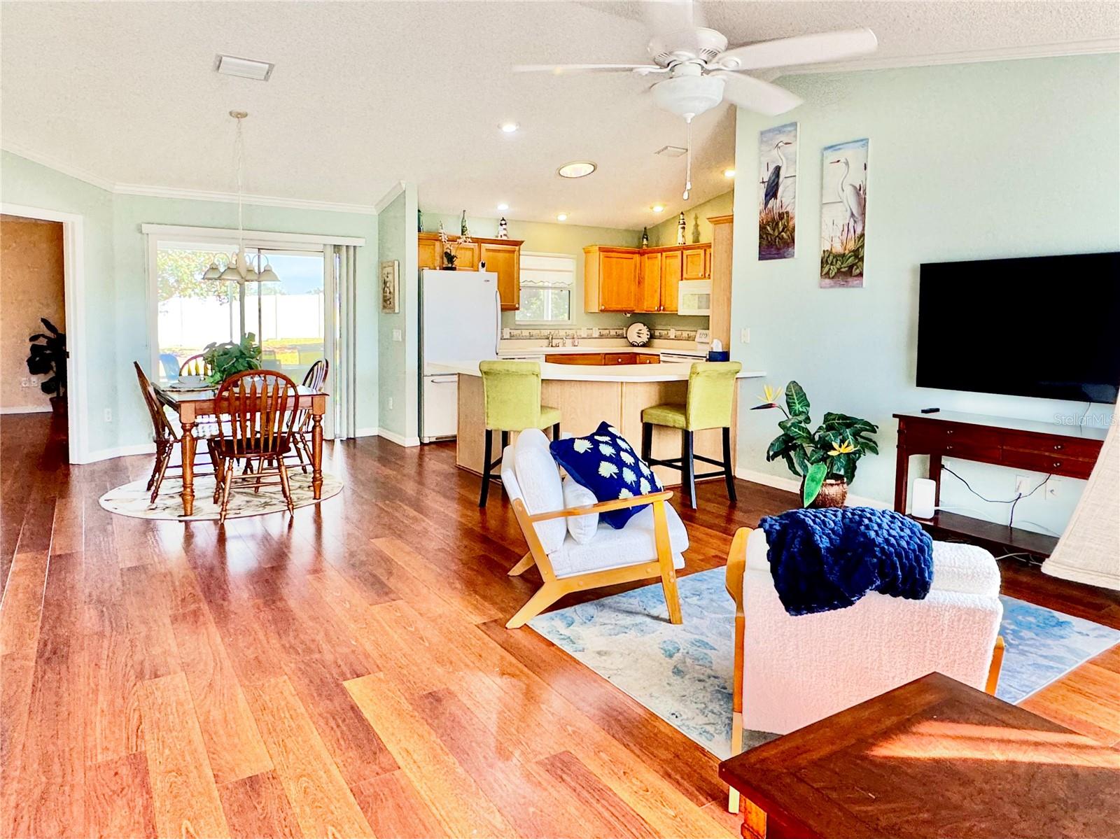
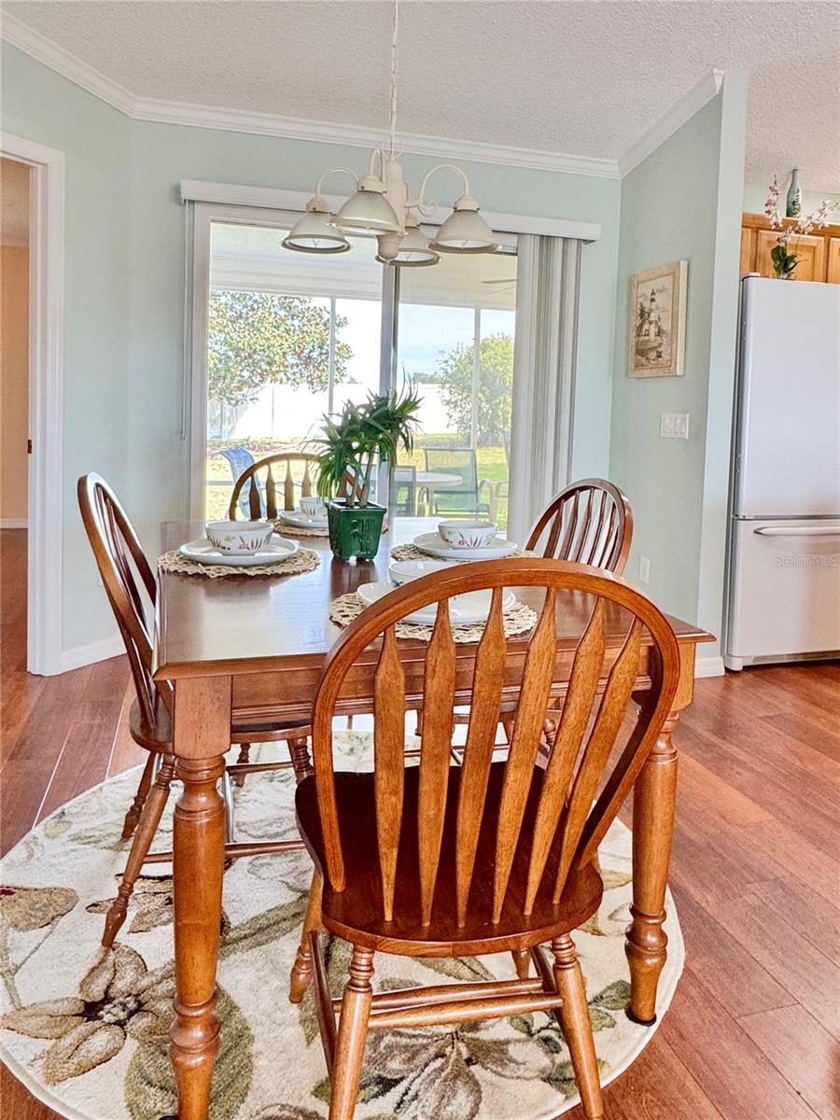
Start your mornings on the lanai and spend your days enjoying The Villages lifestyle! This inviting 2-bedroom, 2-bath Austin model in the Village of Woodbury offers charming curb appeal, a 1½-car garage, and welcoming spaces inside and out. A BACKYARD that is large enough for a huge pool and is private. The kitchen features warm wood cabinetry, ample counter space, and a breakfast bar that makes casual meals and conversation easy. An adjoining dining area provides a comfortable setting for gathering with friends, while wood-look flooring brings warmth to the interior.The primary bedroom offers a relaxing retreat, and the second bedroom provides space for guests or a home office. Outside, the spacious screened lanai features tile flooring and a ceiling fan—an inviting spot for morning coffee, an afternoon book, or dinner overlooking the backyard. An adjoining open patio adds room to enjoy the Florida sunshine. Great location close to shopping, medical, golf, and restuarants. Bond is Pd. With attractive landscaping and a garage that accommodates your car and golf cart, this Woodbury home is ready to welcome your next chapter. Come see how comfortably your Villages lifestyle could begin here!

Save
Ask
Tour
Hide
Share
Listing Snapshot
Price 
$274,900
Days On Site 
0 Days
Bedrooms 
2
Inside Area (SqFt) 
1,160 sqft
Total Baths 
2
Full Baths 
2
Partial Baths 
N/A
Lot Size 
0.19 Acres
Year Built 
2003
MLS® Number 
G5118629
Status 
Active
Property Tax 
$5,033.97
HOA/Condo/Coop Fees 
N/A
Sq Ft Source 
Public Records
Friends & Family
Recent Activity
3 hours agoListing updated with changes from the MLS®
8 hours agoListing first seen on site
General Features
Acres 
0.19
Attached Garage 
Yes
Direction Faces 
North
Foundation 
Slab
Garage 
Yes
Garage Spaces 
1
Levels 
One
Number Of Stories 
1
Parking 
Attached
Pets 
Yes
Property Sub Type 
Single Family Residence
Sewer 
Public Sewer
SqFt Total 
1928
Utilities 
Natural Gas AvailableCable AvailableElectricity ConnectedNatural Gas ConnectedSewer ConnectedWater Connected
Water Source 
Public
Zoning 
PUD
Interior Features
Appliances 
DishwasherDisposalDryerGas Water HeaterMicrowaveRangeRefrigeratorWasher
Cooling 
Central Air
Flooring 
Linoleum
Furnished 
Partially
Heating 
Natural Gas
Interior 
Coffered Ceiling(s)High CeilingsOpen Floorplan
Laundry Features 
In Garage
Bedroom 2 
Level - FirstFeatures - Ceiling Fan(s)
Dining Room 
Level - First
Kitchen 
Level - FirstFeatures - Breakfast Bar
Living Room 
Level - FirstFeatures - Ceiling Fan(s)
Master Bedroom 
Level - FirstFeatures - Ceiling Fan(s)
Save
Ask
Tour
Hide
Share
Exterior Features
Construction Details 
Vinyl SidingFrame
Roof 
Shingle
Community Features
Community Features 
GatedFitness CenterGolfPoolTennis Court(s)
MLS Area 
32162 - Lady Lake/The Villages
Township 
17S
Financing Terms Available 
CashConventionalFHAVA Loan
Roads 
Paved
Listing courtesy of REALTY EXECUTIVES IN THE VILLAGES (812) 499-9571


Listing information is provided by Participants of the Stellar MLS. IDX information is provided exclusively for personal, non-commercial use, and may not be used for any purpose other than to identify prospective properties consumers may be interested in purchasing. Information is deemed reliable but not guaranteed. Properties displayed may be listed or sold by various participants in the MLS Copyright 2026, Stellar MLS.
Last checked: 2026-10-05 03:45 AM EDT

Neighborhood & Commute
Source: Walkscore
Save
Ask
Tour
Hide
Share