


9178 SE 166TH SPRUNG LANETHE VILLAGES, FL 32162



Mortgage Calculator
Monthly Payment (Est.)
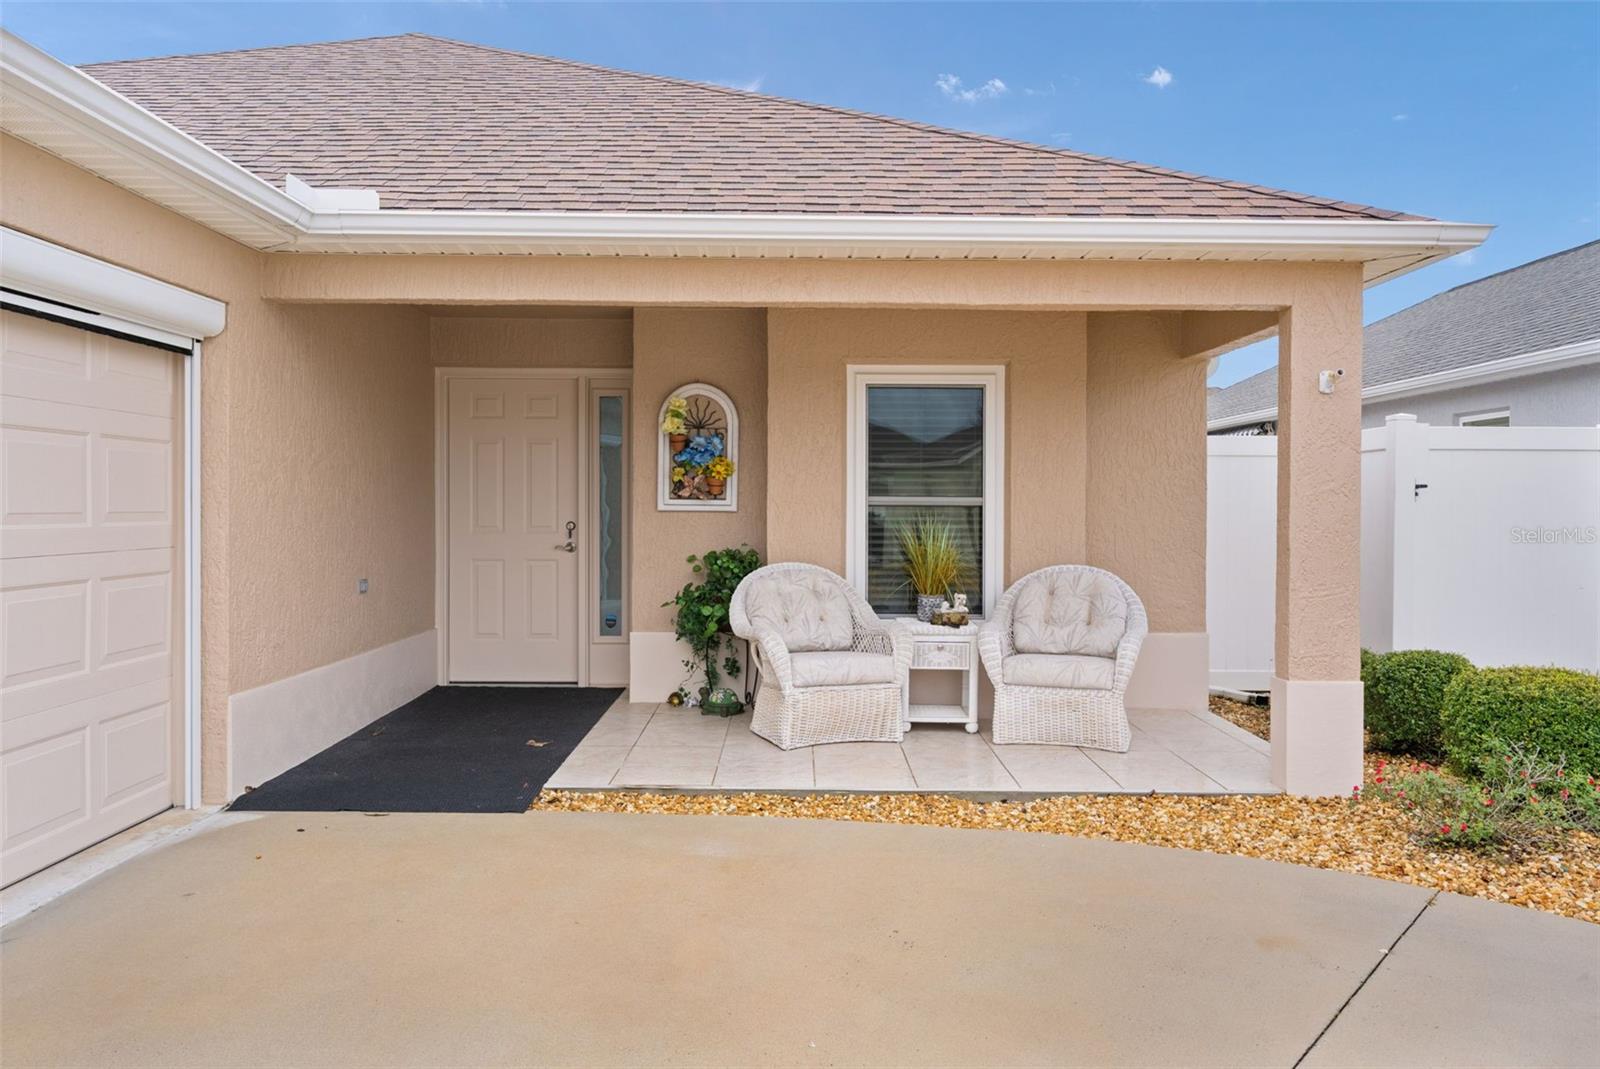
Enter an interest rate to see your estimated monthly payment.~•BOND is PAID•~ ~•FULL 2-CAR GARAGE•~ ~•$35,000 HURRICANE WINDOWS & DOORS•~ ~•NEW HVAC 2023•~ This impressive 3-bedroom, 2-bath ARLINGTON COURTYARD VILLA in Phillips Villas was Built in 2016 with durable POURED-CONCRETE CONSTRUCTION, this home stands out with its exceptional upgrades, generous living areas, and desirable FULL 2-CAR GARAGE. Inside, you'll find gorgeous DIAGONAL TILE and LUXURY VINYL PLANK Flooring (NO Carpet). HAND-FINISHED VOLUME Ceilings (NO popcorn) and FRESH INTERIOR PAINT (2024) enhance the home's attractive interior. The spacious OPEN KITCHEN features beautiful GRANITE COUNTERTOPS, TILE BACKSPLASH, STAINLESS STEEL Appliances, RECESSED LIGHTING, abundant counter and cabinet space, and numerous PULL-OUT SHELVES. The inviting PRIMARY SUITE features a lovely TRAY CEILING, LARGE WALK-IN CLOSET, and EN-SUITE BATH with DUAL SINKS, GRANITE COUNTERTOPS, and WALK-IN SHOWER. The guest bathroom also offers GRANITE COUNTERTOPS. A wonderful extension of the living space, the GLASS-ENCLOSED LANAI WITH AIR CONDITIONING provides year-round comfort, while PATIO AWNINGS offer shade for outdoor relaxation. Additional upgrades include an INSULATED ROOF AND GARAGE DOOR, WHOLE-HOUSE SURGE PROTECTOR, GENERATOR HOOKUP, and INDOOR LAUNDRY ROOM WITH UTILITY SINK. The garage features PULL-DOWN ATTIC STAIRS leading to PARTIALLY FLOORED ATTIC STORAGE. With its 2023 HVAC, extensive storm-protection improvements, attractive finishes, and PAID BOND, this outstanding Arlington Courtyard Villa checks so many boxes! If you're searching for a SPACIOUS 3-BEDROOM COURTYARD VILLA WITH A FULL 2-CAR GARAGE in The Villages, this Woodbury home deserves a place at the top of your list. **Don't miss this exceptional opportunity!** Phillips Villas has its own NEIGHBORHOOD POOL & is conveniently located close to the VA hospital. Community POOL & Mailboxes are Just a SHORT Walk Away. BRAND NEW WalMart Neighborhood Market in a super convenient, walkable location is coming SOON. It's a Great location that is easy in & out of The Villages w/light traffic even in PEAK Season! Nearby is the “First Responders” Recreation Center with Walk-in Pool, Pitch-N-Putt Golf Course, PICKLEBALL, and more! Close to Nancy Lopez Country Club, Several Pools (Adult & Family) and Mulberry Grove Rec Center. Shopping, Banking, and Restaurants are Nearby! Tax line reflects property taxes only, and is estimated. Bond is PAID! Maintenance Assessment is $675/year. Fire Dept. $285/year. Note: Square footage information is taken from the Public Record and is deemed reliable, but not guaranteed. Room and garage dimensions are approximate: buyer to verify.
| 8 hours ago | Listing updated with changes from the MLS | |
| 10 hours ago | Listing first seen on site |

Listing information is provided by Participants of the Stellar MLS. IDX information is provided exclusively for personal, non-commercial use, and may not be used for any purpose other than to identify prospective properties consumers may be interested in purchasing. Information is deemed reliable but not guaranteed. Properties displayed may be listed or sold by various participants in the MLS Copyright 2026, Stellar MLS.
Last checked: 2026-11-20 04:13 AM EST