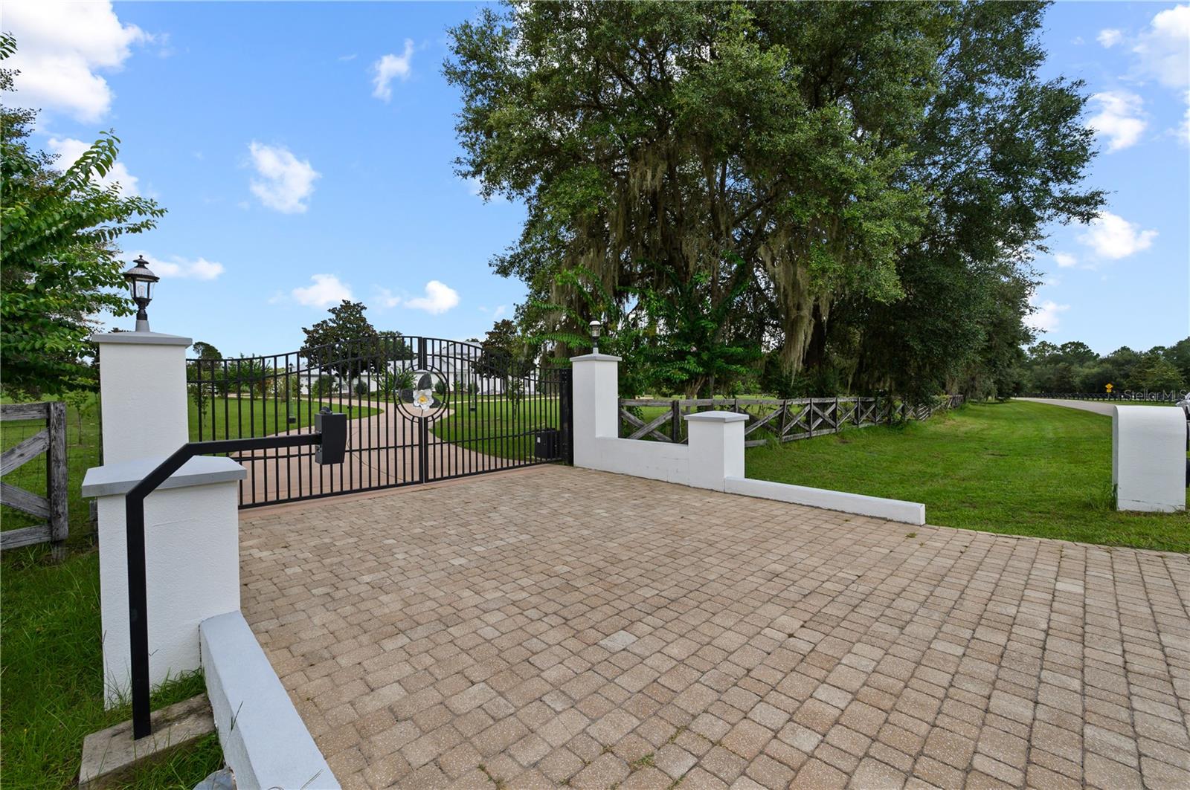
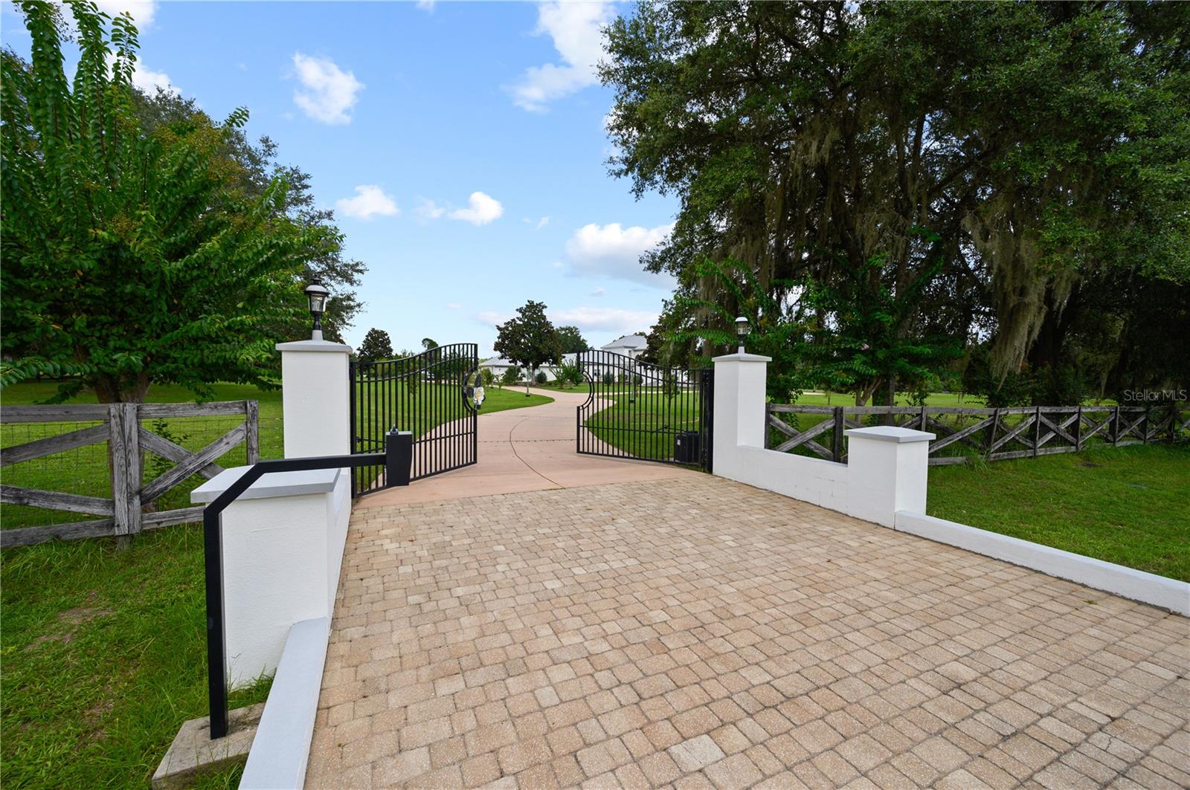
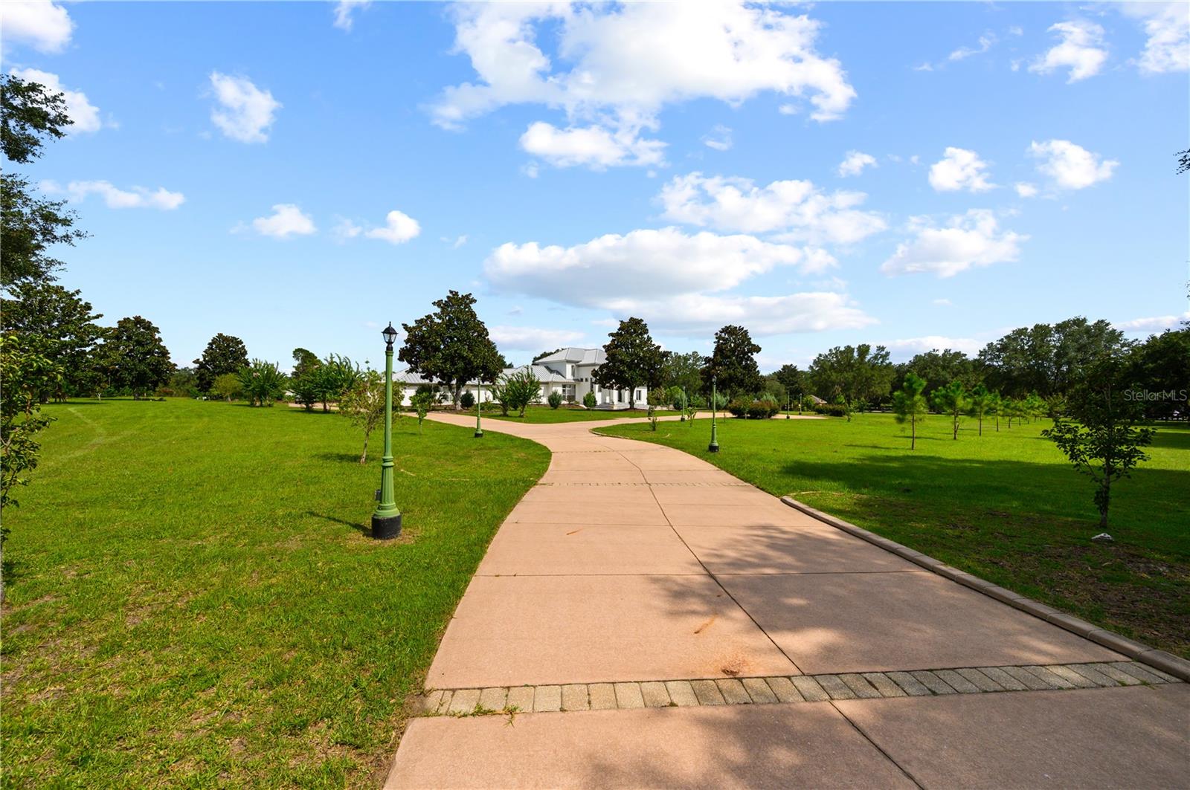
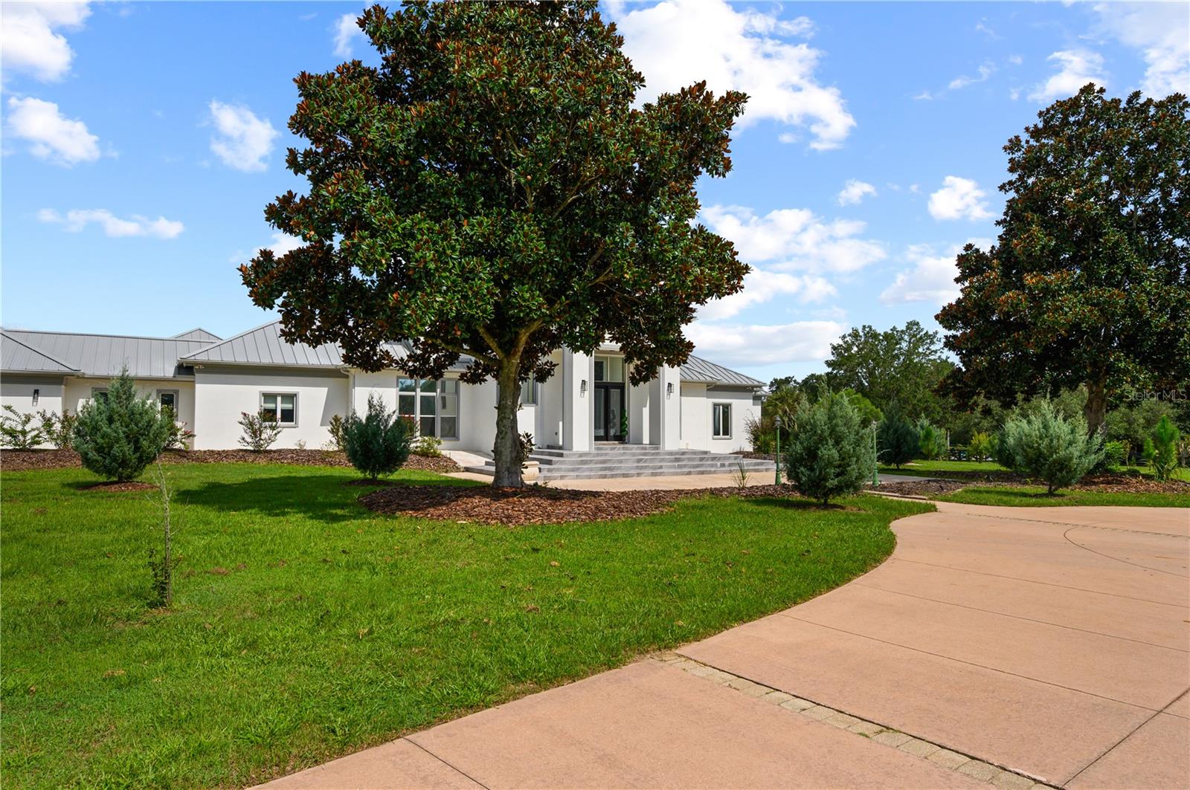
Exceptional 6+ acre equestrian-friendly estate in Hayes Glen featuring a 6,700 sq ft residence with a grand foyer entry, renovated kitchen with waterfall quartz counters, butler’s pantry, 7 bedrooms, 6.5 baths, formal living room with gas fireplace, formal dining room, family room, and 14-ft ceilings. Includes wood, marble and tile flooring, a 4-car garage, and a large bonus area with full kitchen and bathroom for pool area. Outdoor amenities include a heated pool with waterfall and safety enclosure, full tennis/basketball court, treehouse, fruit trees, and garden beds. Energy-efficient upgrades: solar panels, tinted windows, tankless water heaters, concrete block construction. Minutes to Haile Village, Tioga Town Center, Butler Plaza, Celebration Pointe, UF, and top medical facilities.
Listing Snapshot
Inside Area (SqFt)
6,734 sqft
HOA/Condo/Coop Fees
$33.33 monthly
Sq Ft Source
Public Records
Recent Activity
| a month ago | | Listing updated with changes from the MLS® |
| a month ago | | Listing first seen on site |
General Features
Parking
BoatCircular DrivewayDrivewayGarage Faces RearOversizedAttached
Property Sub Type
Single Family Residence
Security
Closed Circuit Camera(s)Security GateSmoke Detector(s)
Utilities
Electricity AvailablePropane
Interior Features
Appliances
DishwasherDisposalDryerMicrowaveRangeRange HoodRefrigeratorTankless Water HeaterTrash CompactorWasherWater SoftenerWine Refrigerator
Fireplace Features
GasLiving Room
Interior
Crown MoldingEat-in KitchenHigh CeilingsWalk-In Closet(s)
Laundry Features
Laundry ClosetLaundry Room
Window Features
BlindsDouble Pane WindowsDrapes
Additional Bedroom
Level - SecondFeatures - Ceiling Fan(s)
Bathroom 1
Level - FirstFeatures - Ceiling Fan(s)
Bathroom 2
Level - FirstFeatures - Ceiling Fan(s)
Bedroom 3
Level - FirstFeatures - Ceiling Fan(s)
Bedroom 4
Level - SecondFeatures - Ceiling Fan(s)
Bedroom 5
Level - SecondFeatures - Ceiling Fan(s)
Dining Room
Level - First
Family Room
Level - First
Kitchen
Level - FirstFeatures - Kitchen Island, Pantry
Living Room
Level - First
Master Bedroom
Level - FirstFeatures - Ceiling Fan(s)
Exterior Features
Construction Details
BlockConcreteStucco
Exterior
BalconyCourtyardGardenLightingOutdoor ShowerPlaygroundRain Gutters
Other Structures
GreenhouseShed(s)Tennis Court(s)
Patio And Porch
Front PorchRear Porch
Pool Features
HeatedIn GroundPrivate
Windows/Doors
BlindsDouble Pane WindowsDrapes
Community Features
Association Fee Frequency
Annually
MLS Area
32607 - Gainesville
Financing Terms Available
CashConventional
Schools
Elementary SchoolLawton M. Chiles Elementary School-AL
Middle SchoolKanapaha Middle School-AL
High SchoolF. W. Buchholz High School-AL
Listing courtesy of UNITED COUNTRY SMITH & ASSOCIATES - NEWBERRY (386) 965-1109

Listing information is provided by Participants of the Stellar MLS. IDX information is provided exclusively for personal, non-commercial use, and may not be used for any purpose other than to identify prospective properties consumers may be interested in purchasing. Information is deemed reliable but not guaranteed. Properties displayed may be listed or sold by various participants in the MLS Copyright 2026, Stellar MLS.
Last checked: 2026-10-05 03:45 AM EDT
Source: Walkscore