
Save
Ask
Tour
Hide
Share
$1,390,000
New Listing

3357 SW 106TH STREET
GAINESVILLE, FL 32608

For Sale|Single Family Residence|Active
4
Beds
4
Total Baths
4
Full Baths
3,635
SqFt
$382
/SqFt
2018
Built
Subdivision:
ESTATES OF WILDS PLANTATION
County:
Alachua
Call Now: 352.554.1244
Is this the listing for you? We can help make it yours.
352.554.1244
3357 SW 106TH STREET3357 SW 106TH STREET3357 SW 106TH STREET3357 SW 106TH STREET
Save
Ask
Tour
Hide
Share

Mortgage Calculator

Monthly Payment (Est.)

Enter an interest rate to see your estimated monthly payment.
Calculator powered by Showcase IDX, a Constellation1 Company. Copyright ©2026 Information is deemed reliable but not guaranteed.

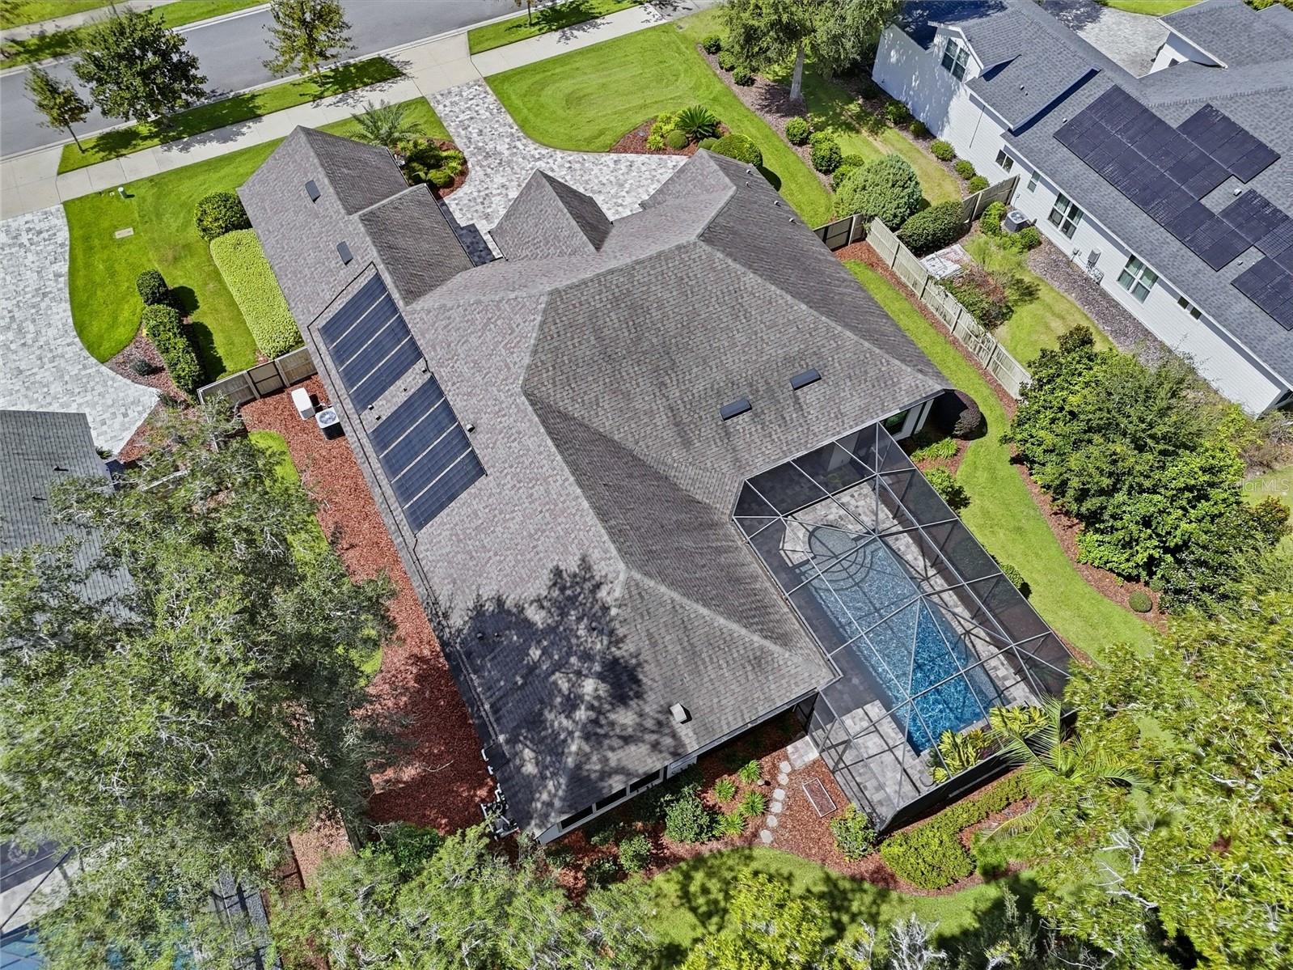
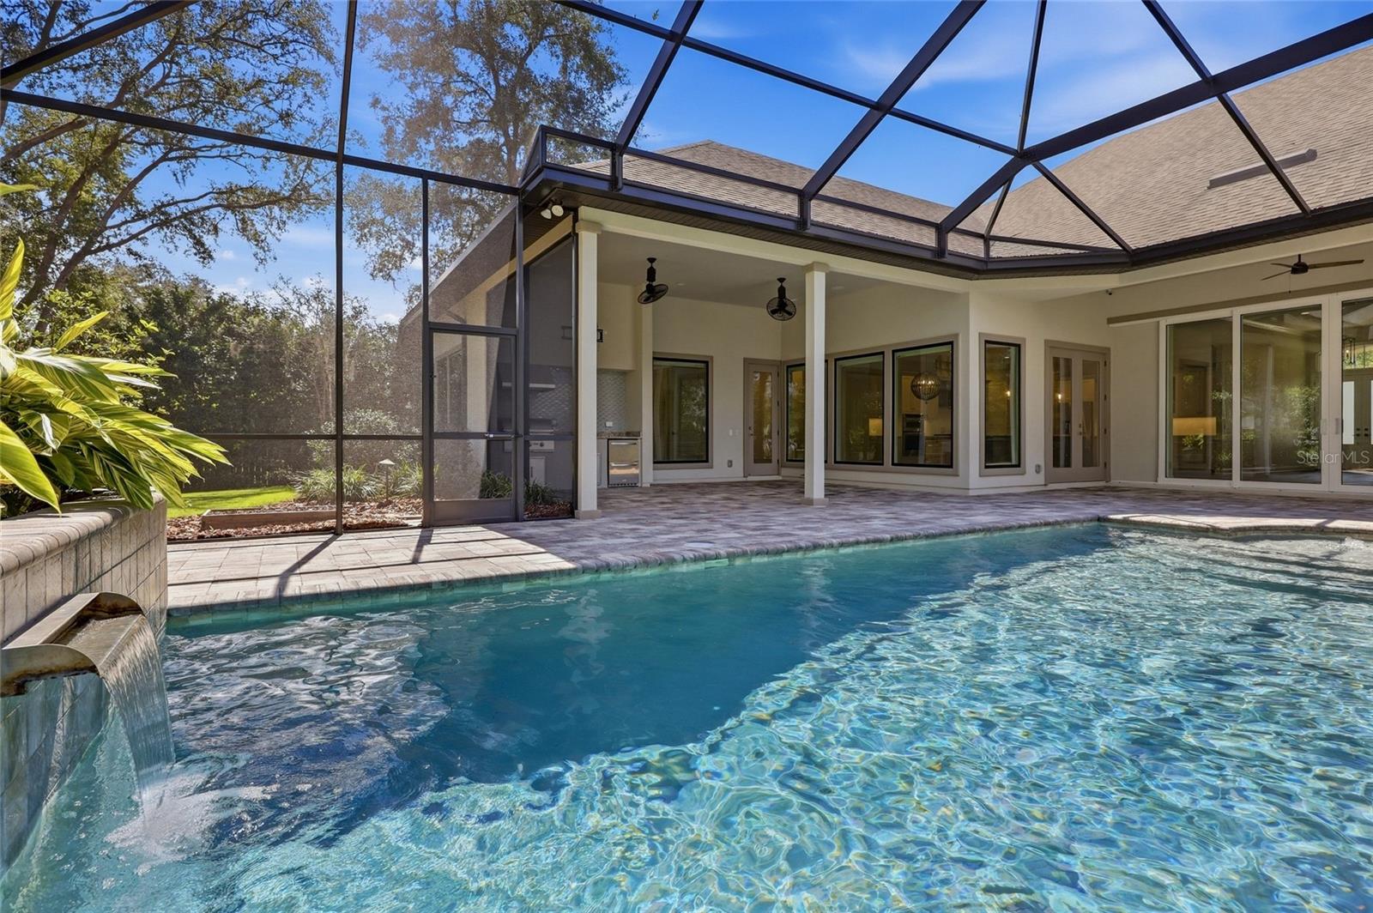
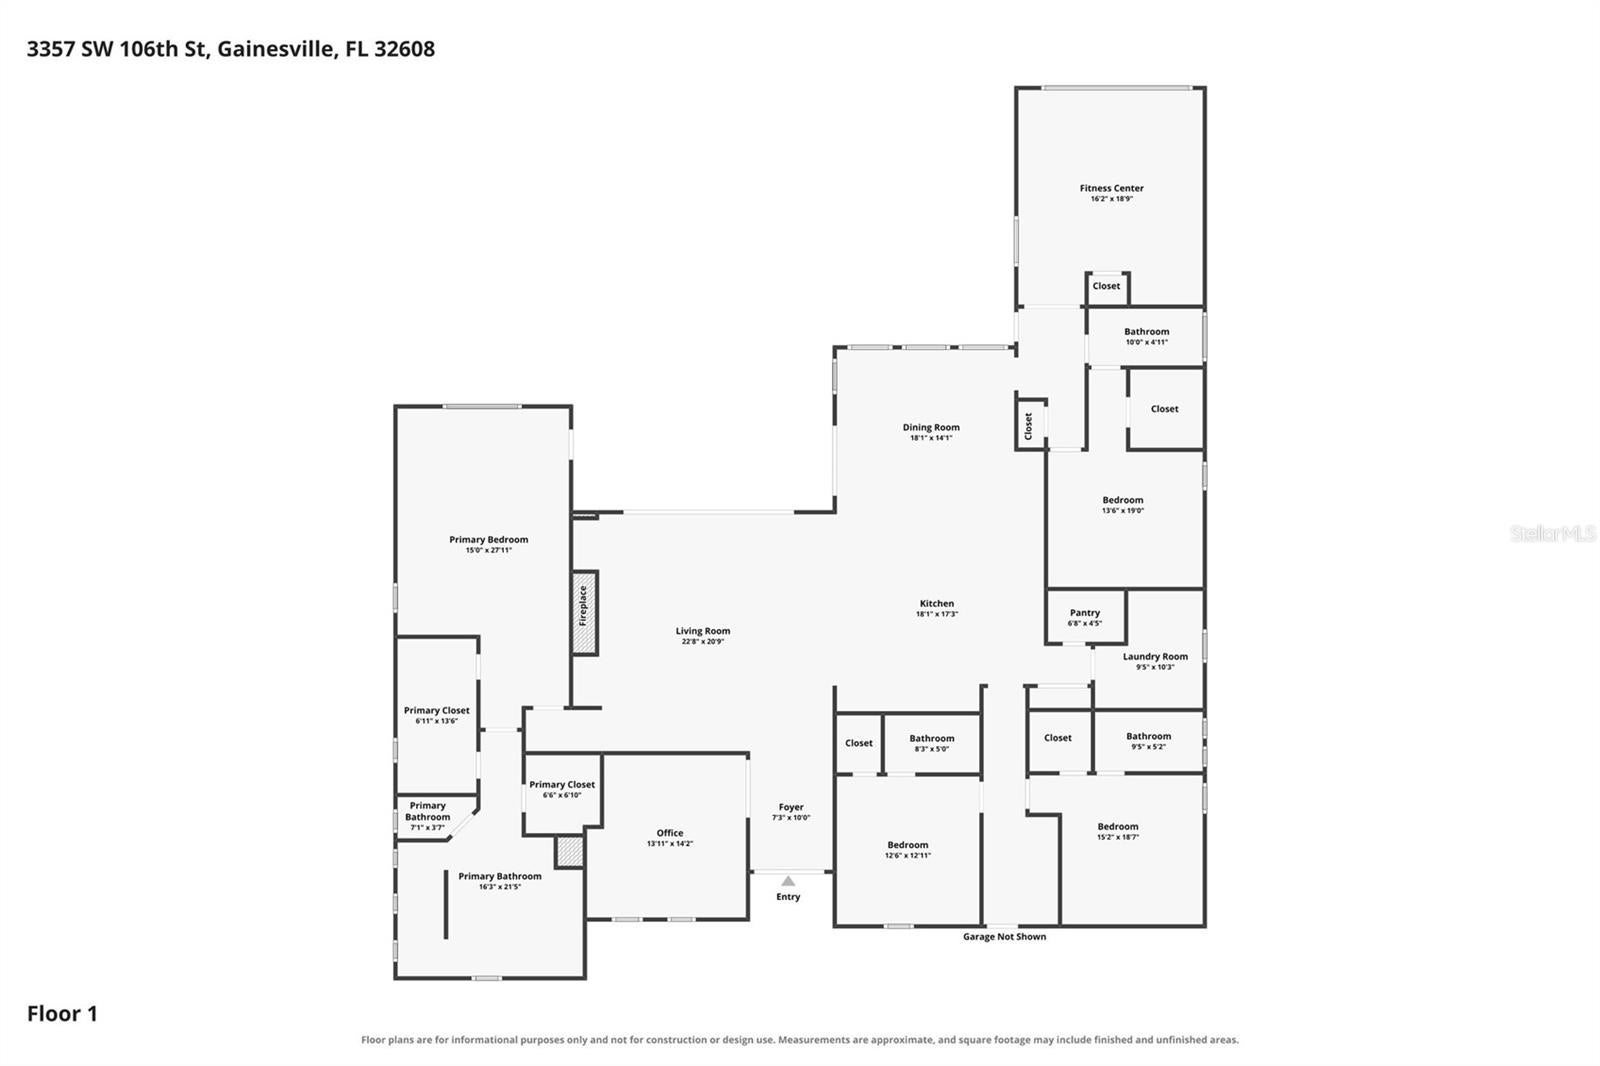
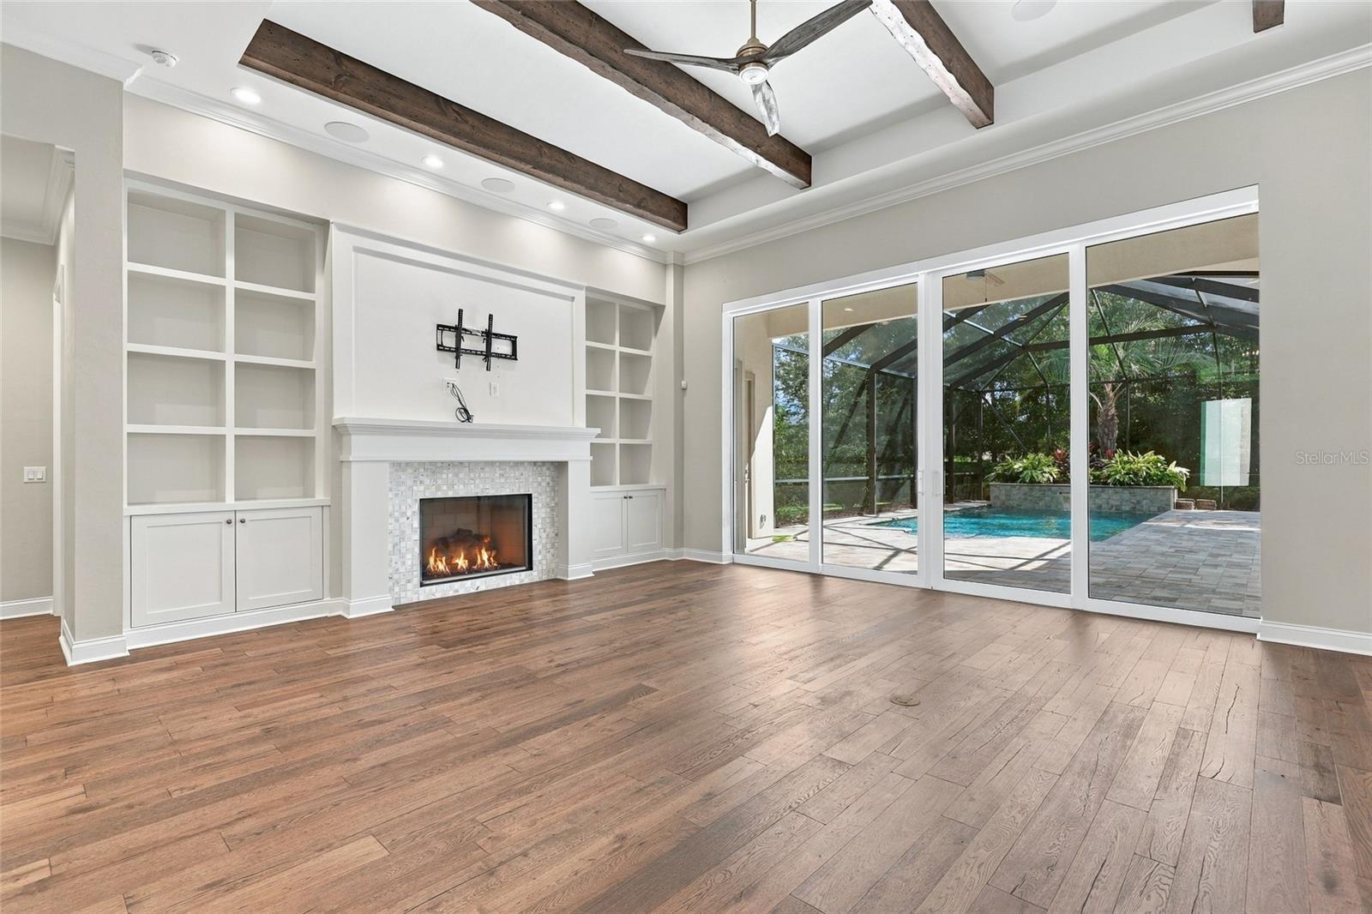
Quality is evident the moment you step inside. Built by Barry Bullard, this residence was designed for elegant everyday living and generous entertaining. Twelve-foot ceilings, eight-foot doors and hardwood floors set a gracious tone throughout. A private office at the front of the home is finished with floor-to-ceiling built-ins and plantation shutters. The great room has a beamed ceiling and a gas fireplace framed by custom built-ins, and its retractable sliders open fully to the screened lanai. The kitchen offers a substantial island, quartz surfaces, KitchenAid stainless appliances, a gas cooktop, a coffee bar and a walk-in pantry. The owner's suite is a true sanctuary, with two custom walk-in closets and a spa bath featuring a freestanding soaking tub and an oversized glass shower. Each guest bedroom has its own private bath, and a bonus room with a sink and beverage fridge adds flexibility. Outdoors, a heated saltwater pool, a summer kitchen and a landscaped, fenced yard complete the setting. The home is thoughtfully upgraded, including a Generac 22 kW whole-house generator, solar pool heating, a new tankless water heater and exterior lighting. It's a rare offering, minutes from UF, UF Health Shands and I-75.

Save
Ask
Tour
Hide
Share
Listing Snapshot
Price 
$1,390,000
Days On Site 
0 Days
Bedrooms 
4
Inside Area (SqFt) 
3,635 sqft
Total Baths 
4
Full Baths 
4
Partial Baths 
N/A
Lot Size 
0.44 Acres
Year Built 
2018
MLS® Number 
GC543927
Status 
Active
Property Tax 
$20,105.52
HOA/Condo/Coop Fees 
$50 monthly
Sq Ft Source 
Public Records
Friends & Family
Recent Activity
5 hours agoListing updated with changes from the MLS®
10 hours agoListing first seen on site
General Features
Acres 
0.44
Attached Garage 
Yes
Direction Faces 
West
Foundation 
Slab
Garage 
Yes
Garage Spaces 
3
Levels 
One
Number Of Stories 
1
Parking 
DrivewayOversizedAttached
Pets 
Yes
Property Sub Type 
Single Family Residence
Security 
Security System
Sewer 
Public Sewer
SqFt Total 
4987
Utilities 
Cable AvailableNatural Gas AvailableCable ConnectedElectricity ConnectedNatural Gas ConnectedSewer ConnectedUnderground UtilitiesWater Connected
Water Source 
Public
Zoning 
SFR
Interior Features
Appliances 
Bar FridgeCooktopDishwasherDisposalDryerMicrowaveRange HoodRefrigeratorTankless Water HeaterWasher
Cooling 
Central Air
Fireplace 
Yes
Fireplace Features 
Gas
Flooring 
CarpetTileWood
Furnished 
Unfurnished
Heating 
Electric
Interior 
Built-in FeaturesCrown MoldingEat-in KitchenHigh CeilingsOpen FloorplanStone CountersTray Ceiling(s)Walk-In Closet(s)Wet Bar
Laundry Features 
Electric Dryer HookupInsideLaundry Room
Window Features 
BlindsShutters
Bathroom 1 
Level - First
Bathroom 2 
Level - First
Bathroom 3 
Level - First
Bathroom 4 
Level - First
Bedroom 2 
Level - First
Bedroom 3 
Level - First
Bedroom 4 
Level - First
Dining Room 
Level - First
Foyer 
Level - First
Great Room 
Level - First
Gym 
Level - First
Kitchen 
Level - First
Laundry 
Level - First
Master Bedroom 
Level - First
Office 
Level - First
Save
Ask
Tour
Hide
Share
Exterior Features
Construction Details 
StuccoFrame
Exterior 
LightingOutdoor GrillOutdoor KitchenPrivate YardRain Gutters
Fencing 
Wood
Lot Features 
LandscapedPaved
Patio And Porch 
CoveredScreened
Pool Features 
In GroundSalt WaterScreen EnclosureSolar HeatPrivate
Private Pool 
Yes
Roof 
Shingle
Windows/Doors 
BlindsShutters
Community Features
Association Fee 
$150.0
Association Fee Frequency 
Quarterly
Community Features 
SidewalksStreet Lights
MLS Area 
32608 - Gainesville
Township 
10
Financing Terms Available 
CashConventionalFHAVA Loan
Roads 
Paved
Schools
School District
Unknown
Elementary School
Lawton M. Chiles Elementary School-AL
Middle School
Kanapaha Middle School-AL
High School
F. W. Buchholz High School-AL
Listing courtesy of BROXSON REAL ESTATE GROUP (352) 262-0027


Listing information is provided by Participants of the Stellar MLS. IDX information is provided exclusively for personal, non-commercial use, and may not be used for any purpose other than to identify prospective properties consumers may be interested in purchasing. Information is deemed reliable but not guaranteed. Properties displayed may be listed or sold by various participants in the MLS Copyright 2026, Stellar MLS.
Last checked: 2026-10-05 03:45 AM EDT

Neighborhood & Commute
Source: Walkscore
Save
Ask
Tour
Hide
Share