
Save
Ask
Tour
Hide
Share
$486,000
New Listing

6526 POMEROY CIRCLE
ORLANDO, FL 32810

Single Family Residence|Coming Soon
4
Beds
3
Total Baths
2
Full Baths
1
Partial Bath
1,989
SqFt
$244
/SqFt
2000
Built
Subdivision:
WESTLAKE
County:
Orange
Call Now: 352.554.1244
Is this the listing for you? We can help make it yours.
352.554.1244
6526 POMEROY CIRCLE6526 POMEROY CIRCLE6526 POMEROY CIRCLE6526 POMEROY CIRCLE
Save
Ask
Tour
Hide
Share

Mortgage Calculator

Monthly Payment (Est.)

Enter an interest rate to see your estimated monthly payment.
Calculator powered by Showcase IDX, a Constellation1 Company. Copyright ©2026 Information is deemed reliable but not guaranteed.

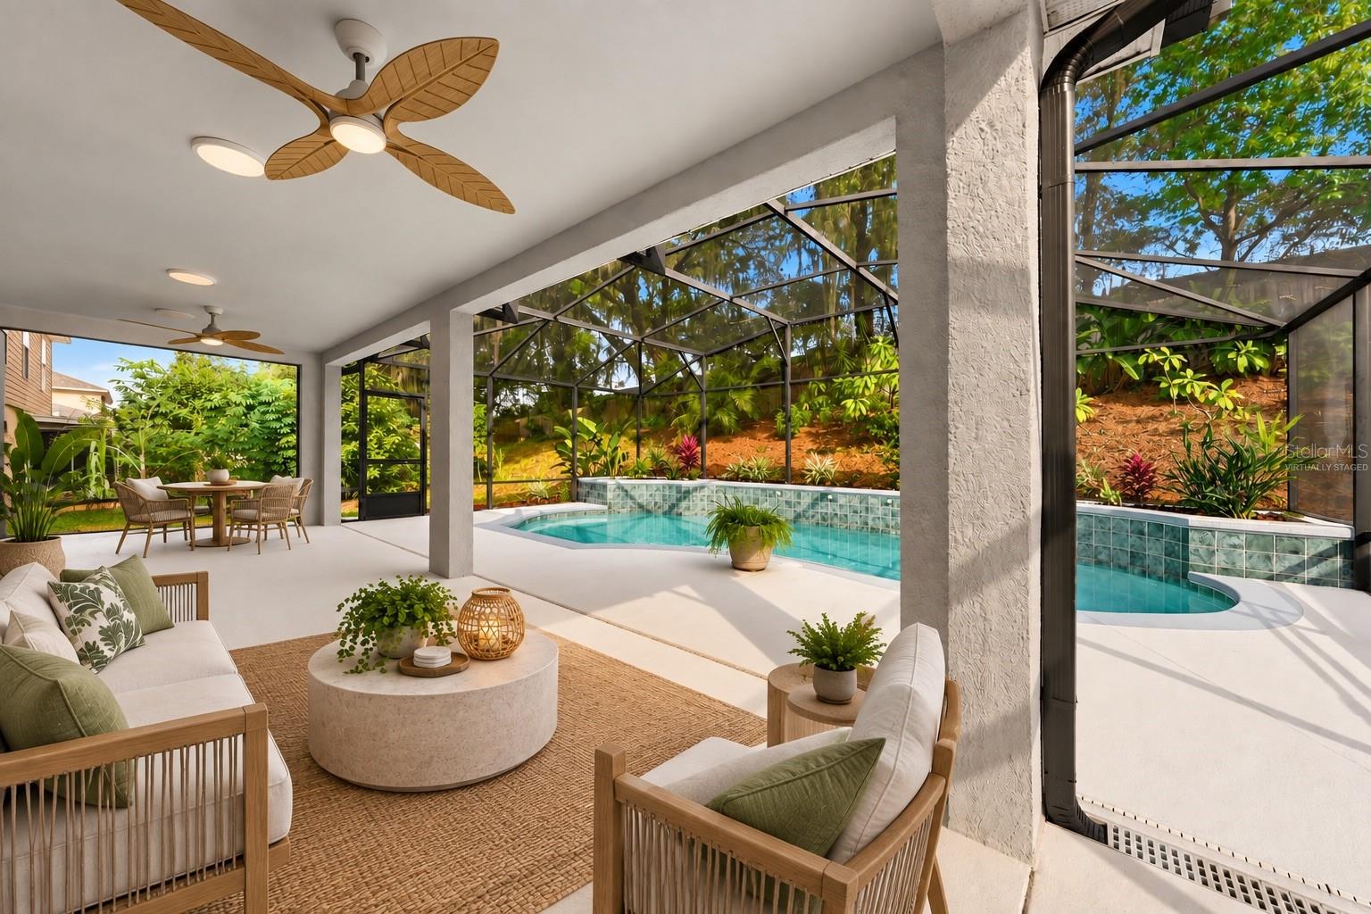
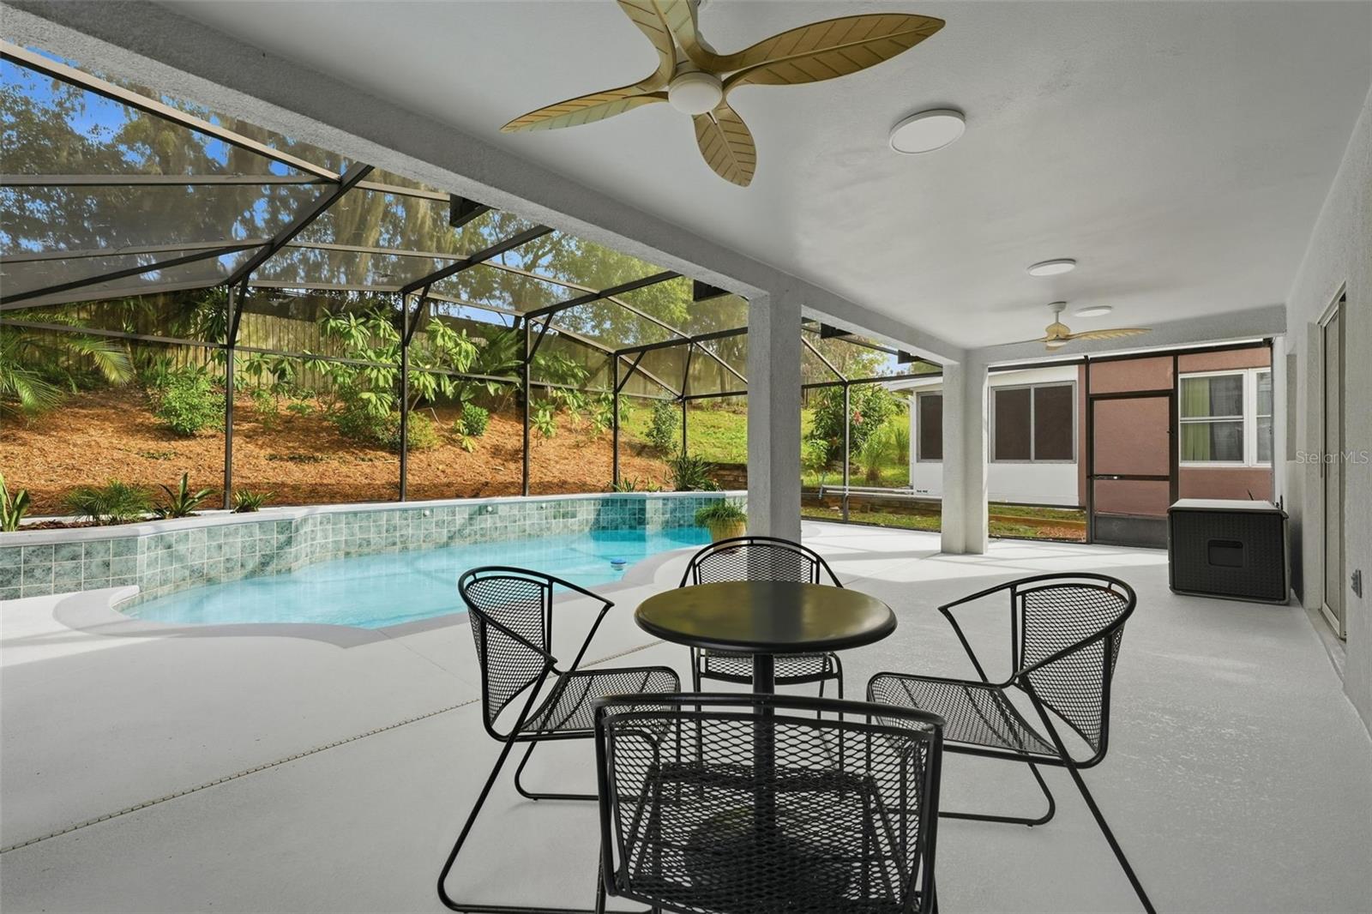
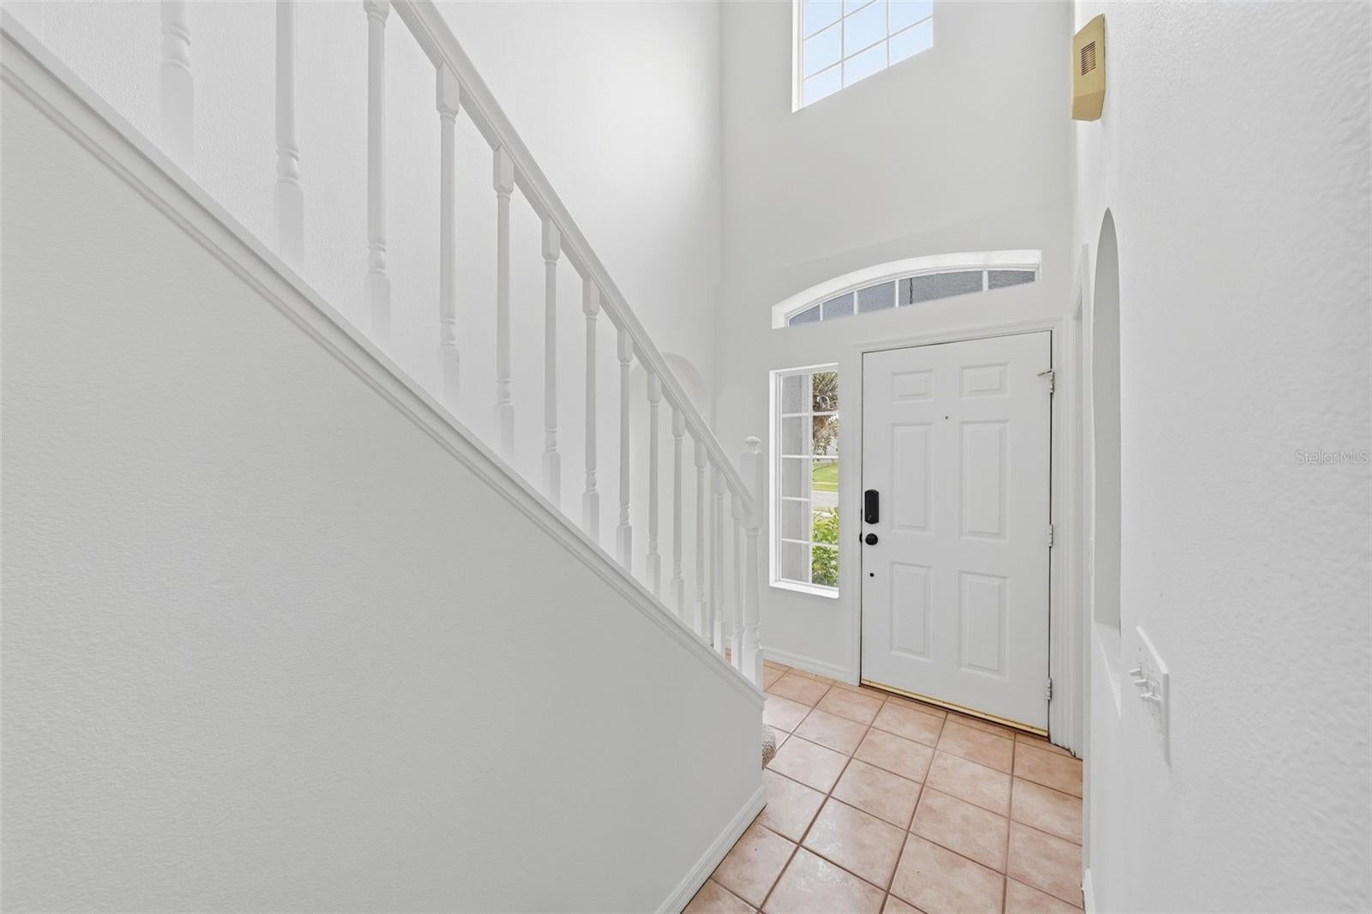
Virtually Staged. POOL, MAJOR UPDATES & PLENTY OF SPACE—THIS ONE CHECKS THE BOXES! This spacious two-story home in Westlake offers a SCREENED POOL, NEW FLOORING, and several important updates already completed, including a NEW WATER HEATER (2026), LANAI ROOF (2024), MAIN ELECTRICAL PANEL (2020), SOLAR PANELS (2020), UPDATED A/C (2019), AND ROOF (2017). A dramatic two-story foyer welcomes you into a light-filled home with high ceilings and flexible formal and family living spaces. Tile and luxury vinyl flooring extend throughout the downstairs, with BRAND-NEW CARPET upstairs in the bedrooms. The open kitchen features STAINLESS STEEL APPLIANCES, CENTER ISLAND, TWO PANTRIES, AND AN EAT-IN BREAKFAST AREA and flows into the family room. Sliding doors lead to the SCREENED POOL, creating an easy indoor-outdoor space for entertaining and enjoying Florida living. Upstairs are all bedrooms, including a spacious PRIMARY SUITE WITH TWO WALK-IN CLOSETS, soaking tub, and separate shower. A BIG BONUS—SOLAR PANELS WILL BE PAID OFF AT CLOSING WITH AN ACCEPTABLE OFFER! The sellers report a typical electric bill of approximately $33 PER MONTH, a potential savings of $300–$400 per month compared with their prior electric costs. POOL, PAID-OFF SOLAR, UPDATES & SPACE—COME SEE IT TODAY!

Save
Ask
Tour
Hide
Share
Listing Snapshot
Price 
$486,000
Days On Site 
0 Days
Bedrooms 
4
Inside Area (SqFt) 
1,989 sqft
Total Baths 
3
Full Baths 
2
Partial Baths 
1
Lot Size 
0.15 Acres
Year Built 
2000
MLS® Number 
O6447187
Status 
Coming Soon
Property Tax 
$2,185
HOA/Condo/Coop Fees 
$175.73 Semi-Annually
Sq Ft Source 
Public Records
Friends & Family
Recent Activity
6 hours agoListing updated with changes from the MLS®
6 hours agoListing first seen on site
General Features
Acres 
0.15
Attached Garage 
Yes
Direction Faces 
South
Energy Features 
Solar
Foundation 
Slab
Garage 
Yes
Garage Spaces 
2
Levels 
Two
Parking 
DrivewayGarage Door OpenerAttached
Pets 
Yes
Property Sub Type 
Single Family Residence
Security 
Smoke Detector(s)
Sewer 
Public Sewer
SqFt Total 
2908
Style 
Florida
Utilities 
Cable AvailableSewer ConnectedWater Connected
Water Source 
Public
Zoning 
R-L-D
Interior Features
Appliances 
DishwasherDisposalMicrowaveRangeRefrigerator
Cooling 
Central Air
Flooring 
CarpetCeramic TileVinyl
Furnished 
Unfurnished
Heating 
CentralElectric
Interior 
Cathedral Ceiling(s)Eat-in KitchenHigh CeilingsStone CountersWalk-In Closet(s)
Laundry Features 
InsideLaundry Room
Window Features 
BlindsDrapes
Bedroom 2 
Dimensions - 14x11Level - SecondFeatures - Ceiling Fan(s)
Bedroom 3 
Dimensions - 11x10Level - SecondFeatures - Ceiling Fan(s)
Bedroom 4 
Dimensions - 10x10Level - SecondFeatures - Ceiling Fan(s)
Dining Room 
Dimensions - 11x14Level - First
Family Room 
Dimensions - 19x14Level - FirstFeatures - Ceiling Fan(s)
Kitchen 
Dimensions - 12x13Level - FirstFeatures - Granite Counters, Kitchen Island
Master Bathroom 
Dimensions - 14x12Level - SecondFeatures - Stone Counters
Master Bedroom 
Dimensions - 16x16Level - SecondFeatures - Ceiling Fan(s)
Save
Ask
Tour
Hide
Share
Exterior Features
Construction Details 
BlockStucco
Exterior 
Playground
Patio And Porch 
Screened
Pool Features 
GuniteScreen EnclosurePrivate
Private Pool 
Yes
Roof 
Shingle
Windows/Doors 
BlindsDrapes
Community Features
Association Fee 
$175.73
Association Fee Frequency 
Semi-Annually
MLS Area 
32810 - Orlando/Lockhart
Township 
21
Financing Terms Available 
CashConventionalFHAVA Loan
Roads 
Asphalt
Schools
School District
Unknown
Elementary School
Lakeville Elem
Middle School
Piedmont Lakes Middle
High School
Wekiva High
Listing courtesy of CHARLES RUTENBERG REALTY ORLANDO (407) 340-0329


Listing information is provided by Participants of the Stellar MLS. IDX information is provided exclusively for personal, non-commercial use, and may not be used for any purpose other than to identify prospective properties consumers may be interested in purchasing. Information is deemed reliable but not guaranteed. Properties displayed may be listed or sold by various participants in the MLS Copyright 2026, Stellar MLS.
Last checked: 2026-10-05 02:56 AM EDT

Neighborhood & Commute
Source: Walkscore
Save
Ask
Tour
Hide
Share