
Save
Ask
Tour
Hide
Share
$370,000
New Listing

8481 COUNTRY BEND CIRCLE W
JACKSONVILLE, FL 32244

For Sale|Single Family Residence|Active
3
Beds
2
Total Baths
2
Full Baths
1,808
SqFt
$205
/SqFt
1992
Built
Subdivision:
ARGYLE FORST CHIM LKE UT8
County:
Duval
Call Now: 352.554.1244
Is this the listing for you? We can help make it yours.
352.554.1244
8481 COUNTRY BEND CIRCLE W8481 COUNTRY BEND CIRCLE W8481 COUNTRY BEND CIRCLE W8481 COUNTRY BEND CIRCLE W
Save
Ask
Tour
Hide
Share

Mortgage Calculator

Monthly Payment (Est.)

Enter an interest rate to see your estimated monthly payment.
Calculator powered by Showcase IDX, a Constellation1 Company. Copyright ©2026 Information is deemed reliable but not guaranteed.

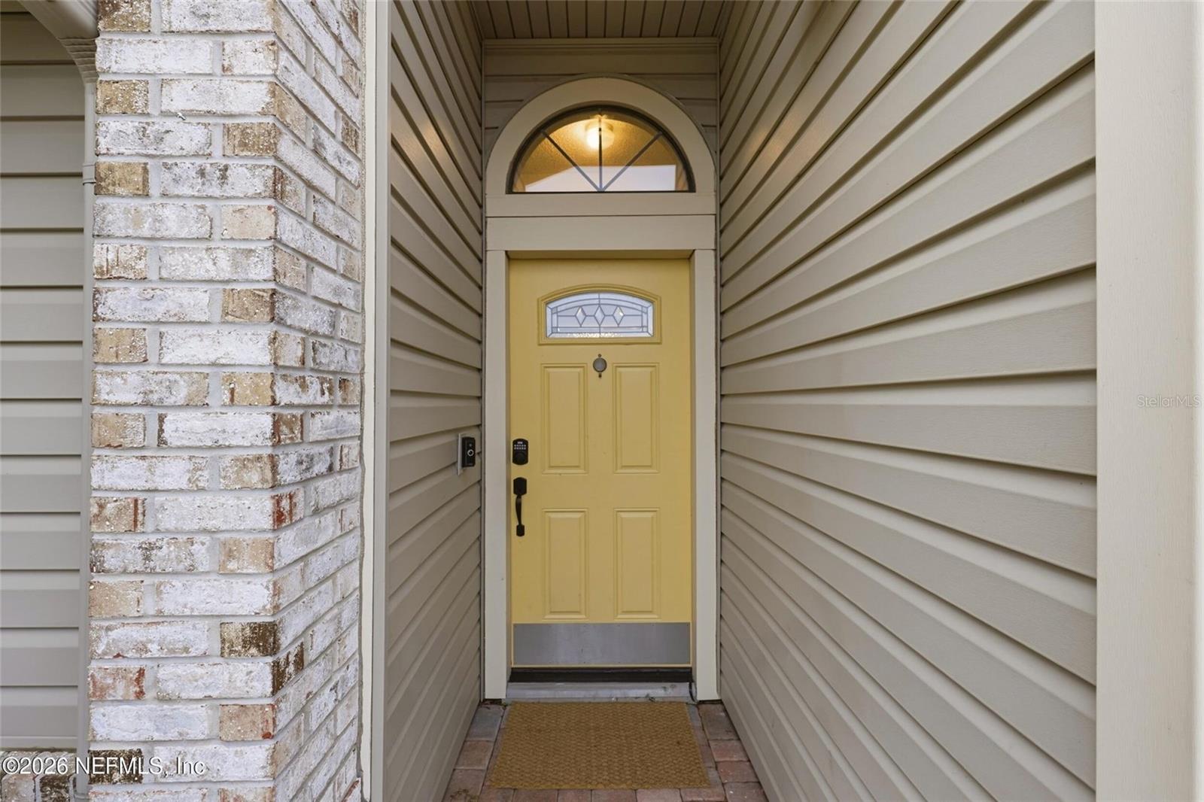
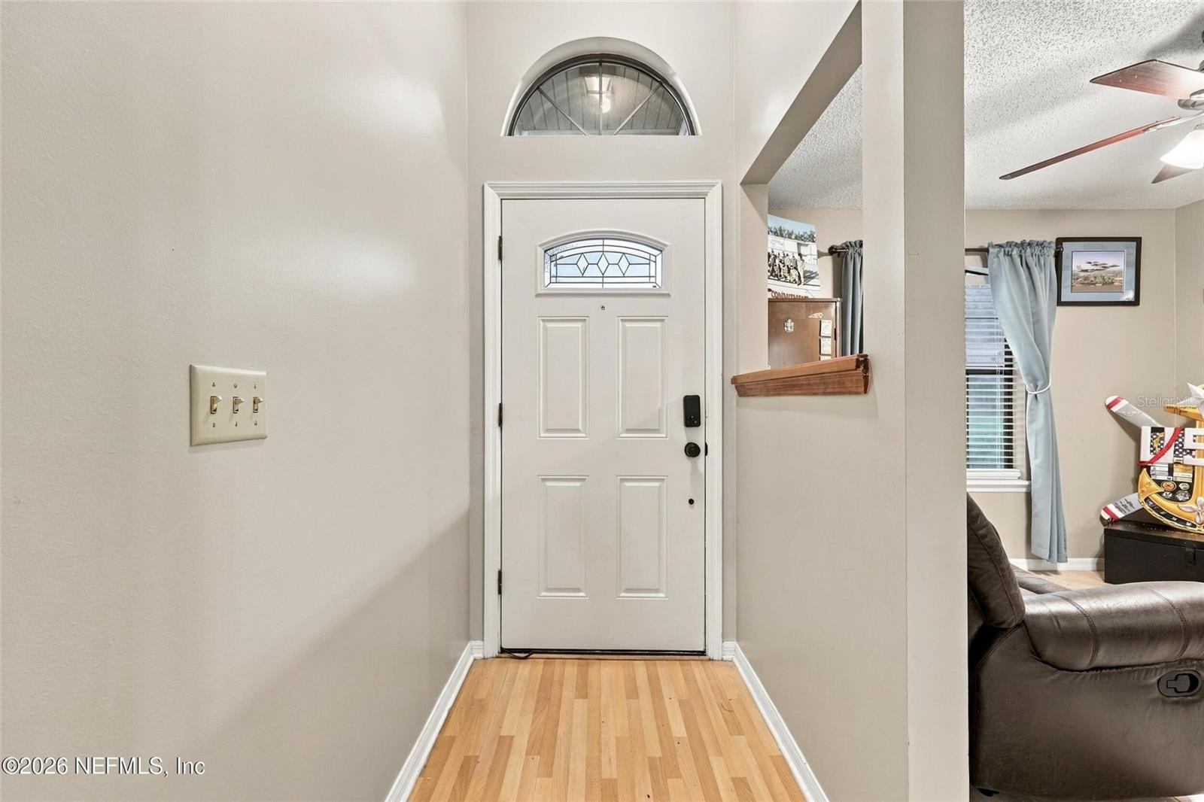
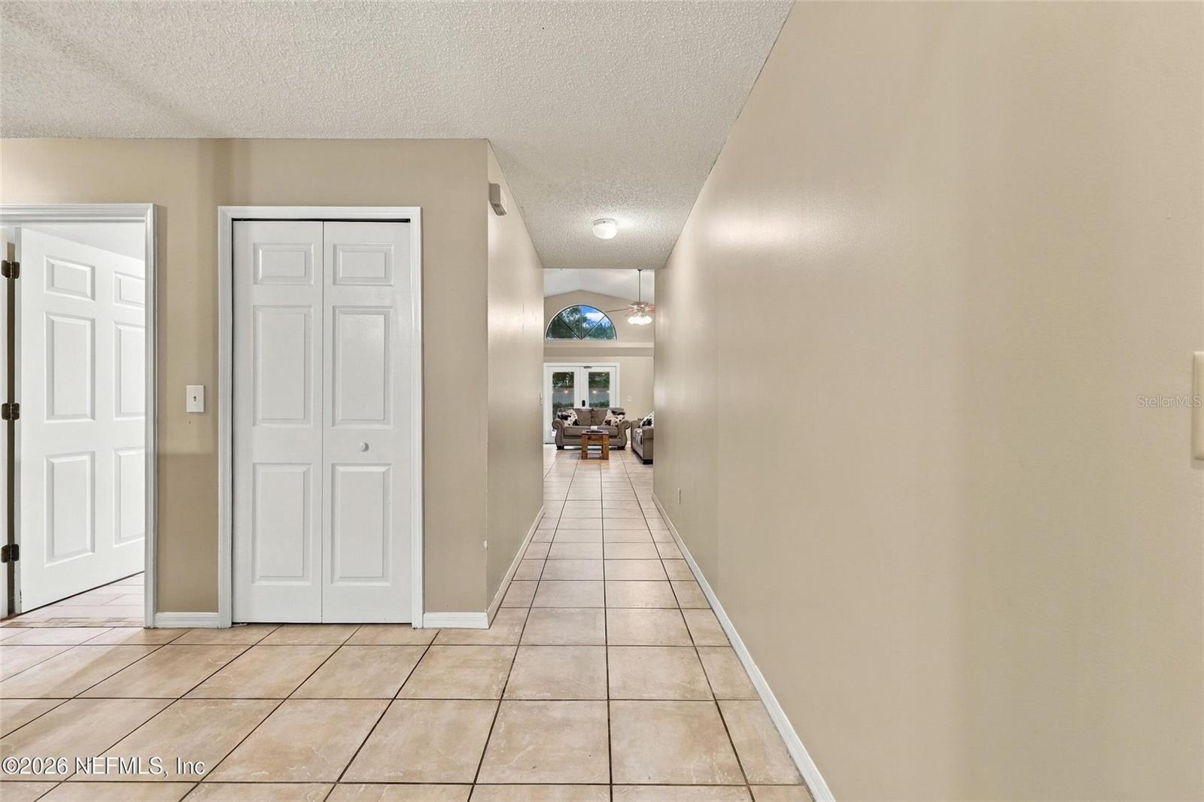
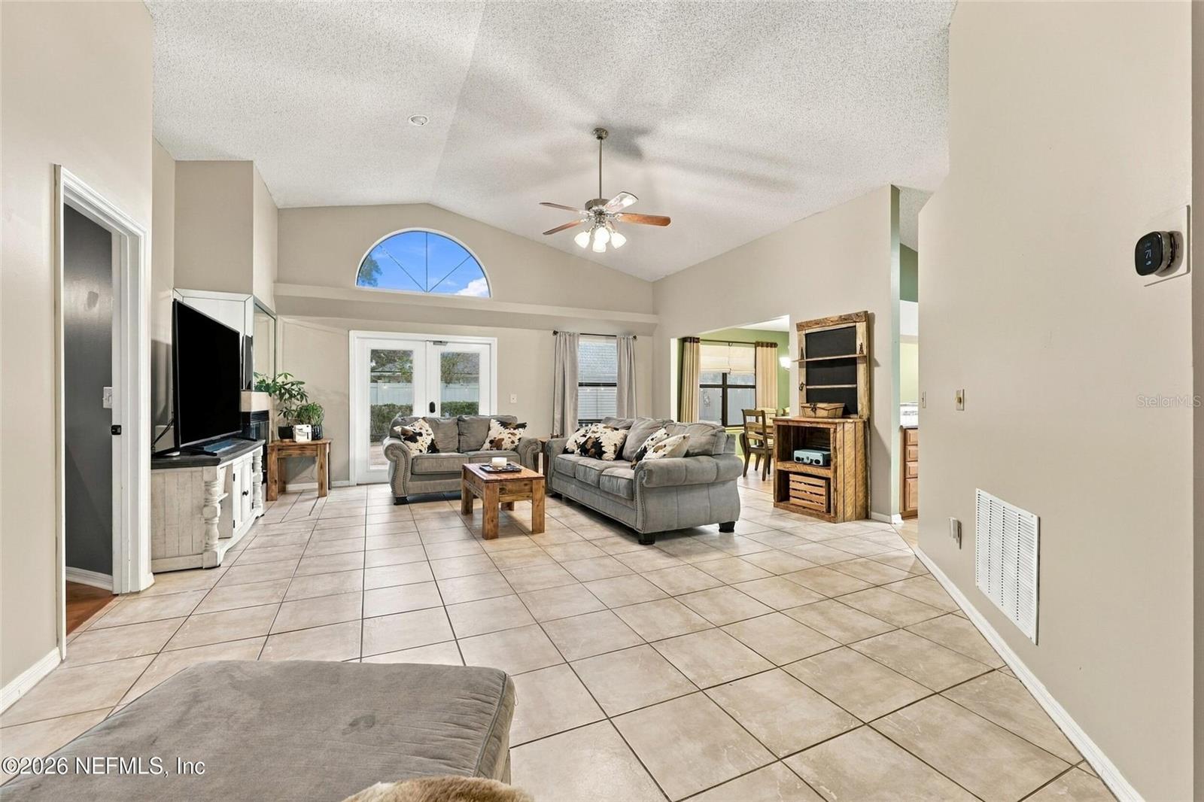
Your private backyard oasis awaits, featuring an in-ground pool, hot tub, outdoor shower, fire pit, and climate-controlled backyard bonus room at this beautifully maintained 3-bed, 2-bath Chimney Lakes home in Jacksonville! Offering 1,808 sq ft with no carpet, the interior showcases tile and laminate flooring throughout, separate living and dining rooms, and a kitchen with stainless steel appliances, an eat-in space, and a pantry. The fully fenced backyard is made for entertaining, and the bonus room is ideal for a home office, studio, hobby space, or private retreat. Conveniently located near Oakleaf Town Center, shopping, dining, grocery stores, and major roadways, this home delivers comfort, outdoor fun, and everyday convenience. Schedule your showing today!

Save
Ask
Tour
Hide
Share
Listing Snapshot
Price 
$370,000
Days On Site 
0 Days
Bedrooms 
3
Inside Area (SqFt) 
1,808 sqft
Total Baths 
2
Full Baths 
2
Partial Baths 
N/A
Lot Size 
0.17 Acres
Year Built 
1992
MLS Number 
O6458744
Status 
Active
Property Tax 
$3,434
HOA/Condo/Coop Fees 
$41 monthly
Sq Ft Source 
Public Records
Friends & Family
Recent Activity
2 hours agoListing updated with changes from the MLS
9 hours agoListing first seen on site
General Features
Acres 
0.17
Attached Garage 
Yes
Direction Faces 
South
Foundation 
Slab
Garage 
Yes
Garage Spaces 
2
Levels 
One
Parking 
Attached
Pets 
Yes
Property Sub Type 
Single Family Residence
Sewer 
Public Sewer
SqFt Total 
2204
Utilities 
Cable AvailableElectricity ConnectedSewer ConnectedWater Connected
Water Source 
Public
Zoning 
PUD
Interior Features
Appliances 
DishwasherDisposalIce MakerMicrowaveRangeRefrigerator
Cooling 
Central Air
Fireplace 
Yes
Fireplace Features 
Wood Burning
Flooring 
LaminateTile
Furnished 
Negotiable
Heating 
Central
Interior 
Eat-in KitchenVaulted Ceiling(s)
Laundry Features 
Electric Dryer HookupInsideWasher Hookup
Bathroom 2 
Level - First
Bedroom 2 
Level - First
Bedroom 3 
Level - First
Dining Room 
Level - First
Kitchen 
Level - FirstFeatures - Pantry
Living Room 
Level - First
Master Bathroom 
Level - First
Master Bedroom 
Level - First
Save
Ask
Tour
Hide
Share
Exterior Features
Construction Details 
Vinyl Siding
Exterior 
Private Yard
Other Structures 
Shed(s)
Patio And Porch 
Patio
Pool Features 
In GroundHeatedPrivate
Private Pool 
Yes
Roof 
Shingle
Community Features
Association Amenities 
Basketball CourtClubhouseParkPoolSpa/Hot TubTennis Court(s)
Association Fee 
$123.0
Association Fee Frequency 
Quarterly
Community Features 
Sidewalks
MLS Area 
32244 - Jacksonville
Township 
03
Financing Terms Available 
CashConventionalFHAVA Loan
Roads 
Asphalt
Schools
School District
Unknown
Elementary School
Chimney Lakes
Middle School
Westview
High School
Westside High School
Listing courtesy of DOGWOOD REALTY (904) 822-4311


Listing information is provided by Participants of the Stellar MLS. IDX information is provided exclusively for personal, non-commercial use, and may not be used for any purpose other than to identify prospective properties consumers may be interested in purchasing. Information is deemed reliable but not guaranteed. Properties displayed may be listed or sold by various participants in the MLS Copyright 2026, Stellar MLS.
Last checked: 2026-11-20 03:55 AM EST

Neighborhood & Commute
Source: Walkscore
Save
Ask
Tour
Hide
Share