


5617 S PERCH DRIVEFLORAL CITY, FL 34436
Mortgage Calculator
Monthly Payment (Est.)
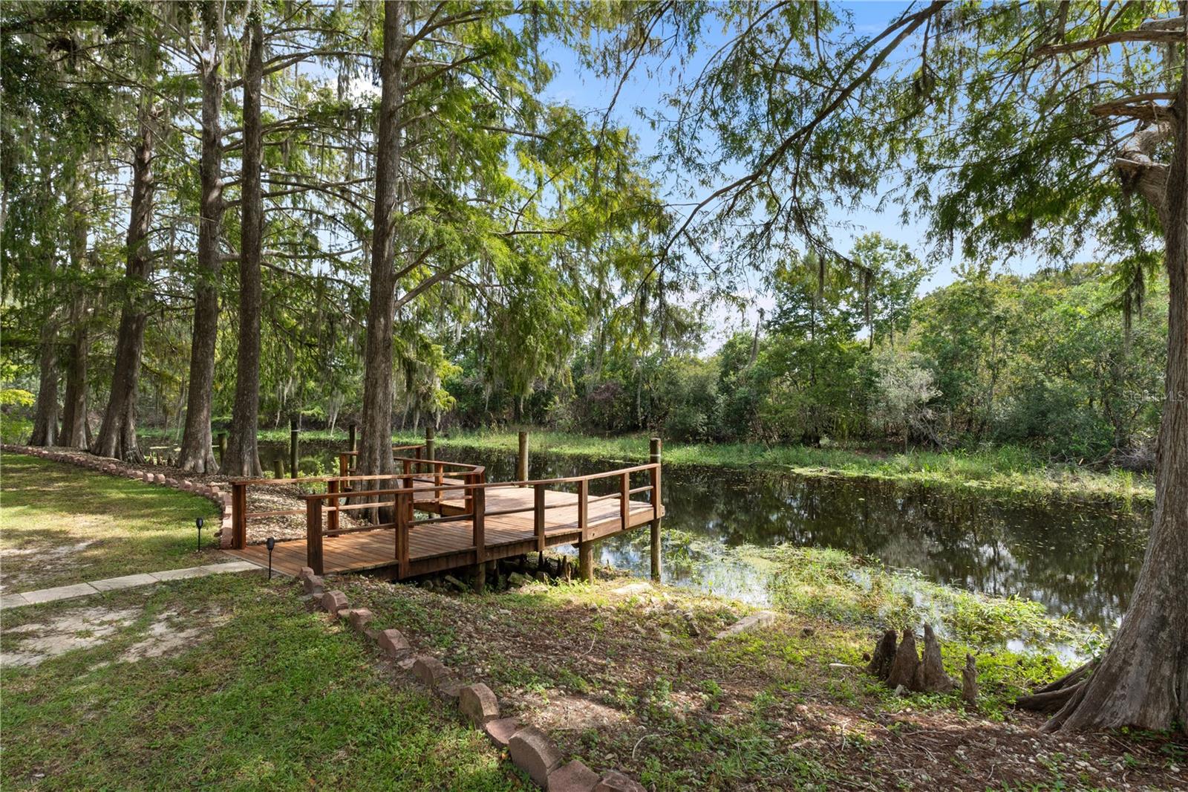
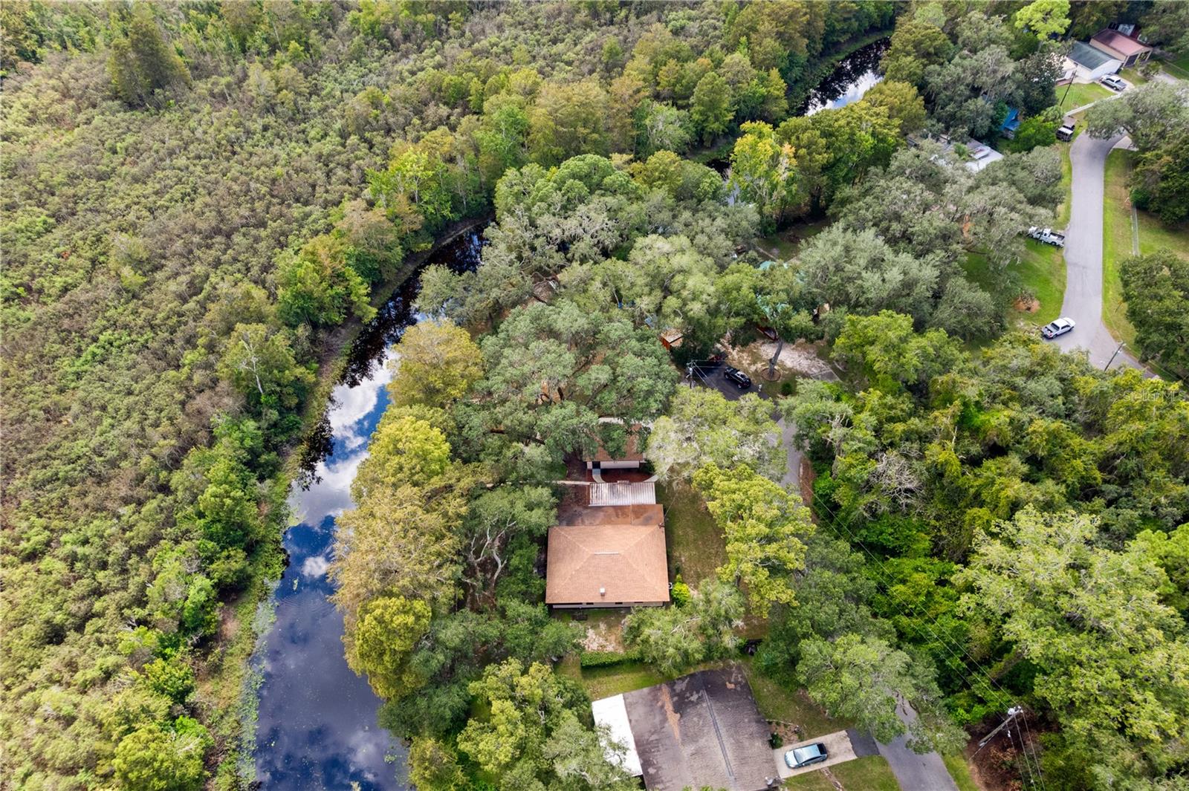
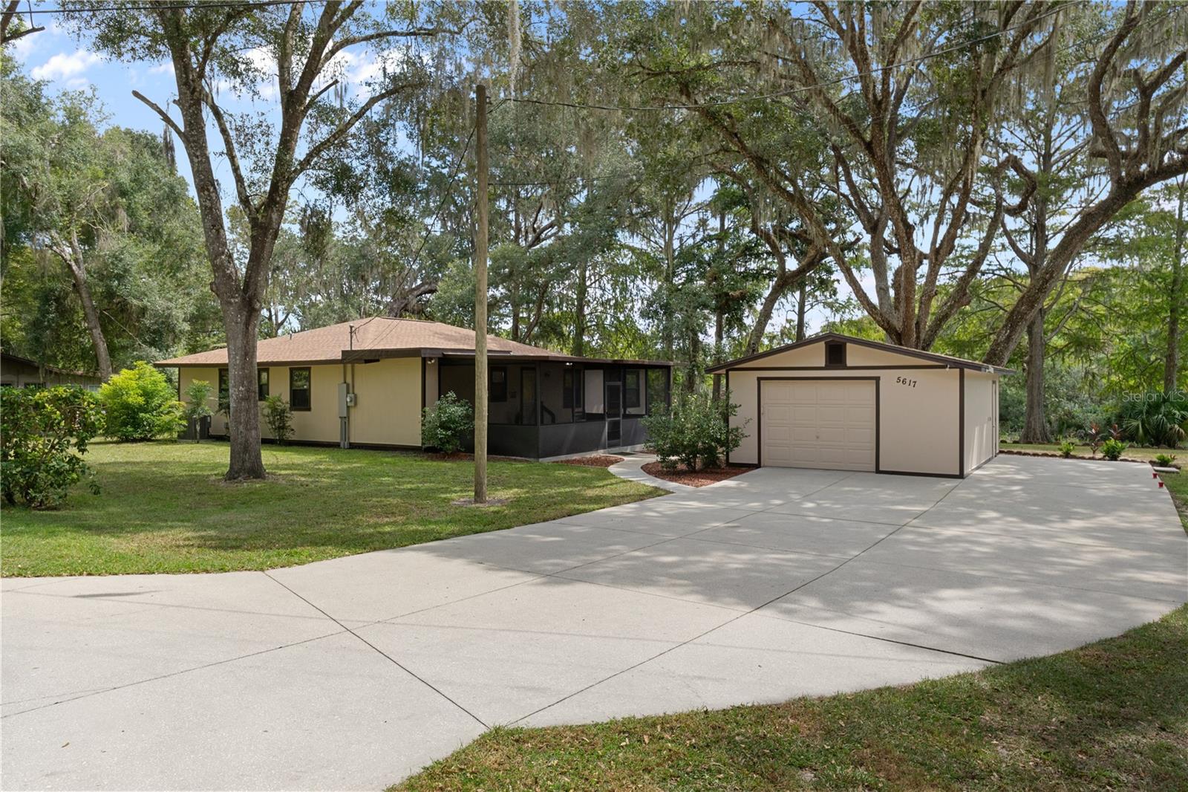
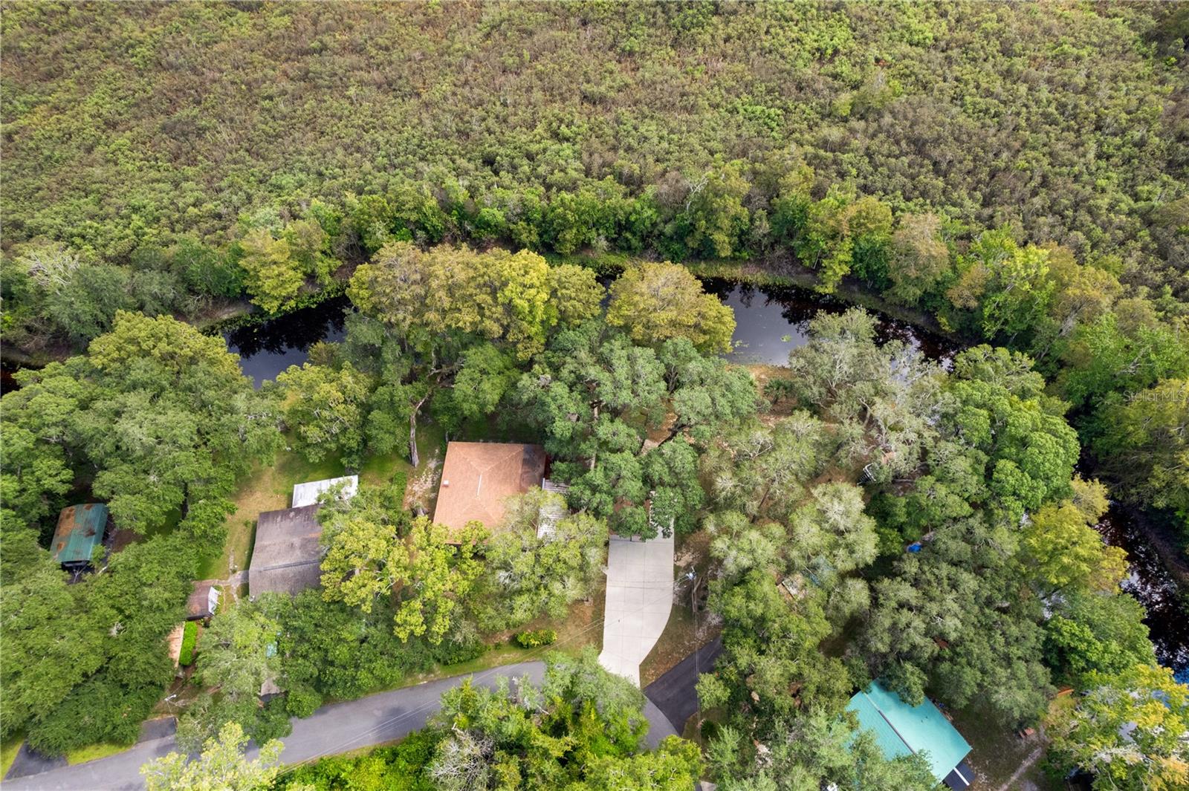
Enter an interest rate to see your estimated monthly payment.Charming Waterfront Home on the Canal for the Chain of Lakes & Tsala Apopka Lake with 2 Bedrooms, 2 Bathrooms, Extra Large Family Room with Fireplace & custom built-in Shelving with a large Formal Dining room great for Entertaining with full water views and a Dock for late night Sunsets, Fishing and having your Boat available any time you want to head out on the water!! Open Concept Home, updated with the most GORGEOUS Woodworking throughout the home. Great care & detail was put into this home with a kitchen that is open to the Heart of the Home. Let your Chef's Juices flow as you can converse with all your family & friends with the open layout to Family and Dining room!! Check out the details of all the woodwork in the home including your Kitchen Pantry!! Enjoy your beautiful Bathroom EnSuite attached to your Primary Bedroom and relax the nights sitting on your back porch overlooking the Canal!! With 1/2 Acre of Waterfront Prime Property and walking distance to local parks & restaurants, this home checks all the boxes!! Located at the end of a cul-de-sac dead end street, quietness and no traffic is a big part of this Home. Oversized Garage with Workshop shelves and sink, great for the Weekend Enthusiasts/Hobbyist, Extra Parking area for your Boat, Camper, RV and Toys and more with No Deed Restrictions or HOAs to worry about!! This Retreat Style Home has 2 Incredible porches with 365 days of usage for both with views that will take your breath away. As you walk up to this property, you will be in awe of the manicured landscaping, attention to detail, Picturesque draping Oak Trees with a solar lit walkway from the front of the yard to your Amazing Dock!! Sit on the dock and hear nature, nothing but privacy, tranquility & serenity as you have NO backyard neighbors!! Home has NEW ROOF (2018) and NEW AC (2023), and nothing needs to be done but show up with your personal items. Partially furnished, those items can be Negotiable. Enjoy evenings & cooler days sitting by your Stone-front Wood Burning & Gas Fireplace. Enjoy this as your weekend Getaway Home, your Forever home or use as a great Investment Property for AIRBNB, Evolve & VRBO opportunities with Water Access, Huge Dock for a Pontoon, Airboat or Fishing Boat. Huge Driveway gives ample space for parking many vehicles & Toys! Hurry this home will not last. Moments from Downtown and all Great Things Citrus has to Provide!! Schedule your Showing Today! Motivated sellers and great financing options available! Welcome to Perch Dr, where life will be relaxed, peaceful, private, and joyful!!
| 9 hours ago | Listing updated with changes from the MLS® | |
| 9 hours ago | Listing first seen on site |

Listing information is provided by Participants of the Stellar MLS. IDX information is provided exclusively for personal, non-commercial use, and may not be used for any purpose other than to identify prospective properties consumers may be interested in purchasing. Information is deemed reliable but not guaranteed. Properties displayed may be listed or sold by various participants in the MLS Copyright 2026, Stellar MLS.
Last checked: 2026-10-05 03:45 AM EDT
Did you know? You can invite friends and family to your search. They can join your search, rate and discuss listings with you.