
Save
Ask
Tour
Hide
Share
$949,900
New Listing

10640 PONTOFINO CIRCLE
TRINITY, FL 34655

For Sale|Single Family Residence|Active
4
Beds
4
Total Baths
3
Full Baths
1
Partial Bath
4,021
SqFt
$236
/SqFt
2006
Built
Subdivision:
CHAMPIONS CLUB
County:
Pasco
Call Now: 352.554.1244
Is this the listing for you? We can help make it yours.
352.554.1244
10640 PONTOFINO CIRCLE10640 PONTOFINO CIRCLE10640 PONTOFINO CIRCLE10640 PONTOFINO CIRCLE
Save
Ask
Tour
Hide
Share

Mortgage Calculator

Monthly Payment (Est.)

Enter an interest rate to see your estimated monthly payment.
Calculator powered by Showcase IDX, a Constellation1 Company. Copyright ©2026 Information is deemed reliable but not guaranteed.

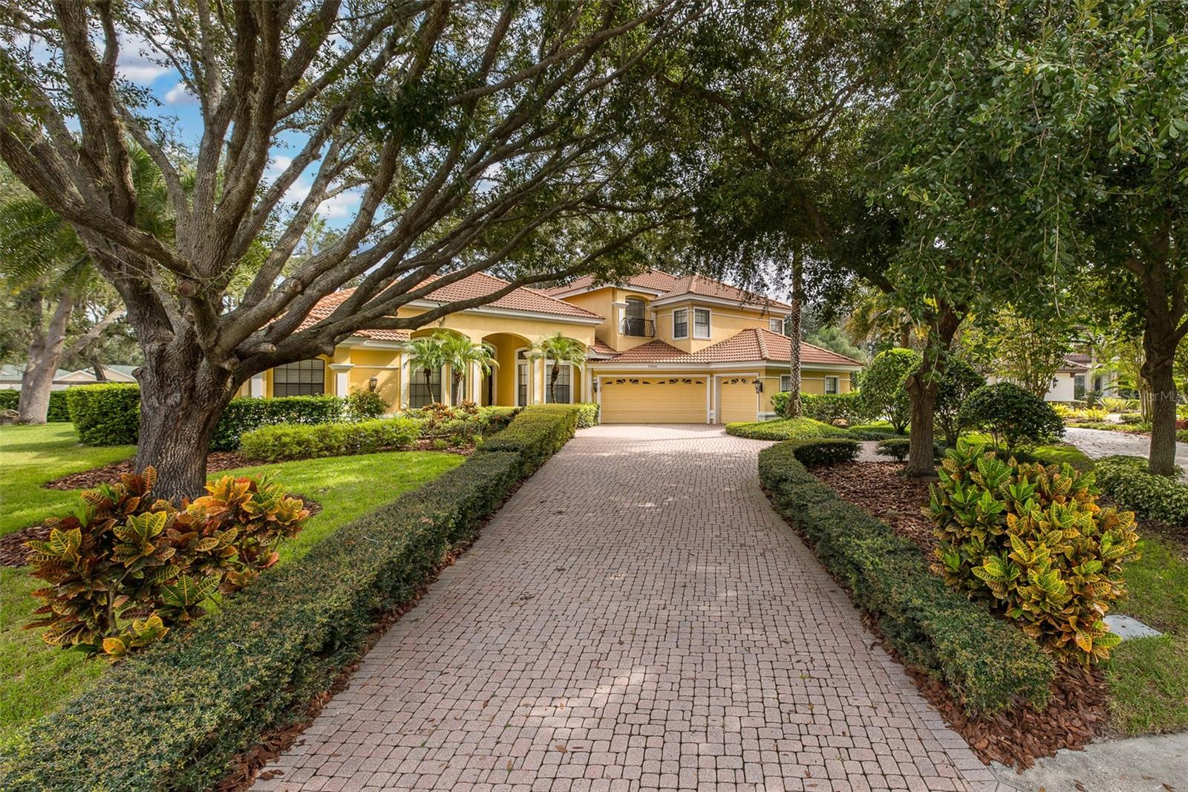
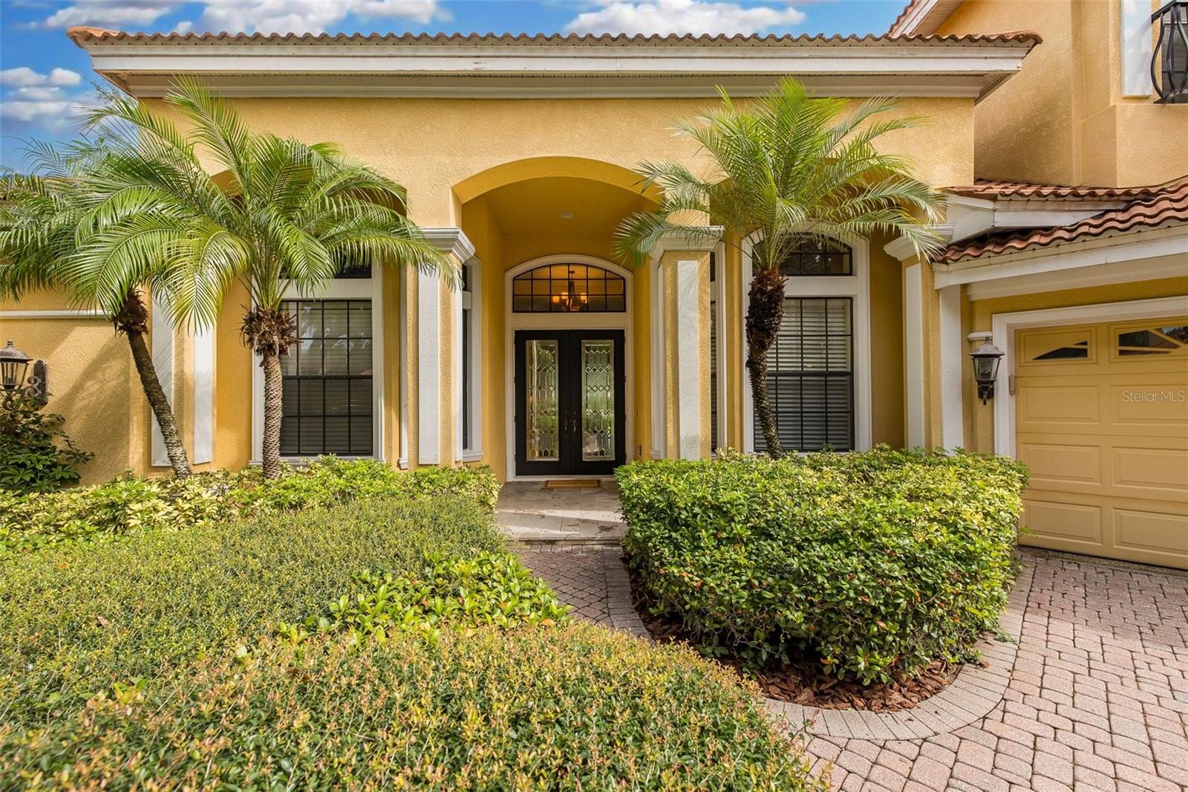
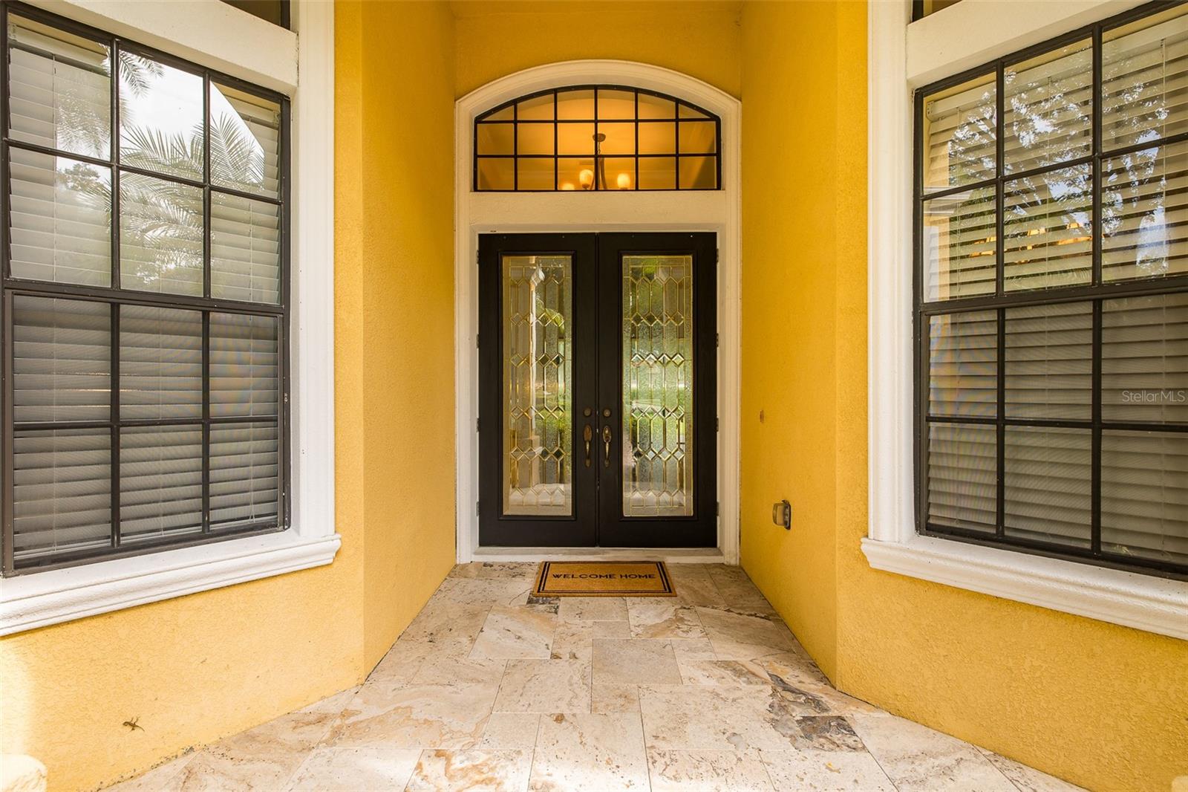
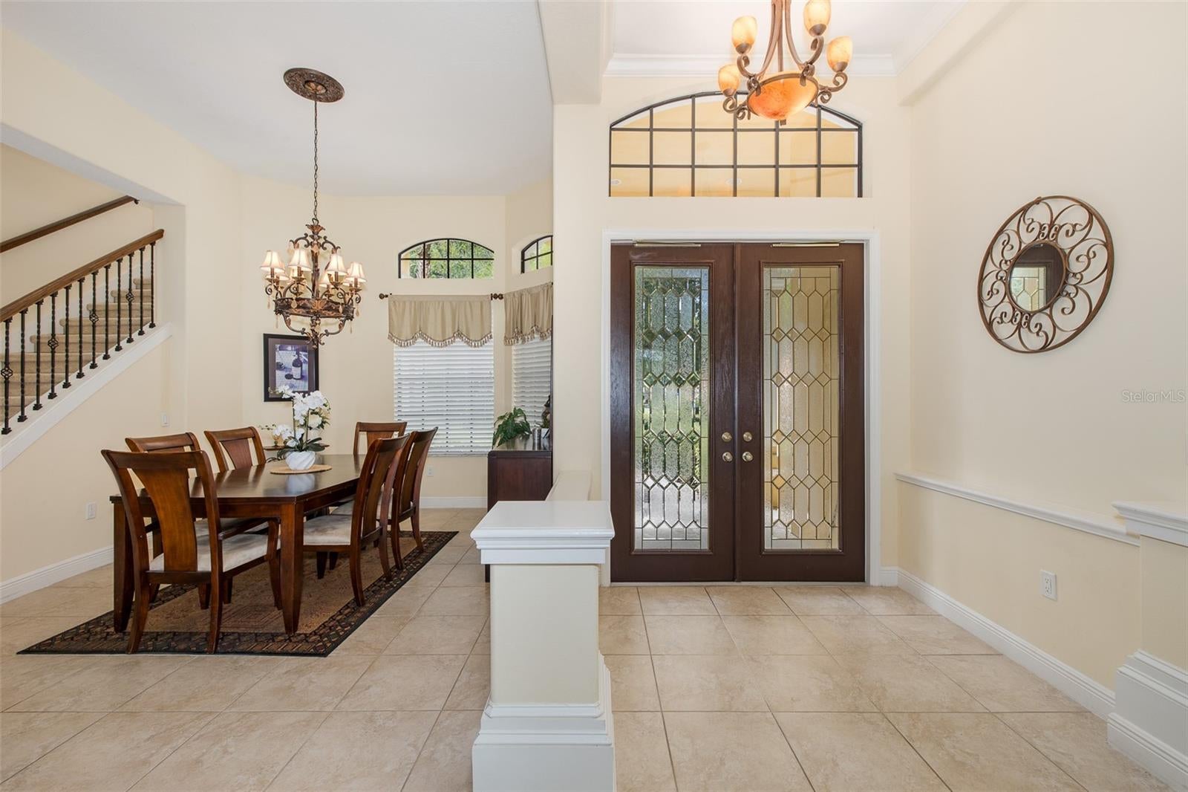
Welcome to your Florida dream home. This one-owner Constanza custom built sits on a private half acre behind the coveted gates of Floresta in Champions Club. A long, curved driveway lined with sweeping oaks leads you to a home that lives large, with four bedrooms, three full baths, a half bath, a home office, a bonus room, and a spacious loft. Inside, the formal living and dining rooms flow across neutral tile floors with views of the private backyard. The chef's kitchen offers abundant cabinetry, gleaming granite counters, and custom stainless steel appliances. A sunny breakfast nook with backyard access is made for slow morning coffee. The inviting family room is anchored by a gas fireplace and warm wood flooring. The owner's suite is a true retreat, with a sitting area, his and hers closets, and a pampering en suite with dual vanities, a separate shower, and a garden tub. Just outside the suite, a home office makes working from home a pleasure, with a half bath nearby. A large guest suite with its own bath is ideal for in-laws or visitors, and a roomy laundry room completes the first floor. Upstairs, a sprawling loft, two generous bedrooms, and a third full bath offer space for everyone. Enjoy the large upstairs bonus room which makes the perfect space for entertaining. Set on one of the most private lots in the community, with no rear neighbor and plenty of room for a pool, this half acre is a rare find. Champions Club is one of Tampa Bay's premier gated communities, with a private clubhouse, resort-style pool and spa, fitness center, tennis, pickle ball, basketball courts, and a full calendar of activities for all ages. The home is zoned for A-rated Trinity Elementary, Seven Springs Middle, and J.W. Mitchell High School, and is close to shopping, dining, medical facilities, and the Suncoast Parkway, with easy access to Gulf Coast beaches, Tampa International Airport, and St. Pete/Clearwater Airport. Start living the Florida dream today!

Save
Ask
Tour
Hide
Share
Listing Snapshot
Price 
$949,900
Days On Site 
0 Days
Bedrooms 
4
Inside Area (SqFt) 
4,021 sqft
Total Baths 
4
Full Baths 
3
Partial Baths 
1
Lot Size 
0.46 Acres
Year Built 
2006
MLS® Number 
W7890084
Status 
Active
Property Tax 
$8,432.36
HOA/Condo/Coop Fees 
$323.33 monthly
Sq Ft Source 
Public Records
Friends & Family
Recent Activity
2 hours agoListing updated with changes from the MLS®
8 hours agoListing first seen on site
General Features
Acres 
0.46
Attached Garage 
Yes
Direction Faces 
West
Foundation 
BlockSlab
Garage 
Yes
Garage Spaces 
2
Levels 
Two
Number Of Stories 
2
Parking 
DrivewayGarage Door OpenerAttached
Pets 
Yes
Property Sub Type 
Single Family Residence
Sewer 
Public Sewer
SqFt Total 
4021
Style 
Mediterranean
Utilities 
Cable AvailableNatural Gas AvailableCable ConnectedElectricity AvailableElectricity ConnectedNatural Gas ConnectedSewer AvailableSewer ConnectedWater AvailableWater Connected
Water Source 
Public
Zoning 
MPUD
Interior Features
Appliances 
DishwasherDisposalDryerElectric Water HeaterRangeRange HoodRefrigeratorWasher
Cooling 
Central Air
Fireplace 
Yes
Fireplace Features 
Family RoomWood Burning
Flooring 
CarpetCeramic TileWood
Furnished 
Unfurnished
Heating 
CentralElectric
Interior 
High CeilingsOpen FloorplanStone CountersTray Ceiling(s)Walk-In Closet(s)
Laundry Features 
InsideLaundry Room
Window Features 
Blinds
Bedroom 2 
Dimensions - 14x12Level - First
Bedroom 3 
Dimensions - 13x11Level - Second
Bedroom 4 
Dimensions - 12x11Level - Second
Bonus Room 
Dimensions - 20x12Level - First
Dining Room 
Dimensions - 13x12Level - First
Family Room 
Dimensions - 20x24Level - First
Kitchen 
Dimensions - 17x18Level - First
Living Room 
Dimensions - 12x16Level - First
Loft 
Dimensions - 16x12Level - Second
Master Bathroom 
Dimensions - 18x13Level - First
Master Bedroom 
Dimensions - 21x16Level - First
Office 
Dimensions - 15x11Level - First
Save
Ask
Tour
Hide
Share
Exterior Features
Construction Details 
BlockStucco
Exterior 
Rain Gutters
Lot Features 
Near Golf CoursePavedPrivate
Patio And Porch 
CoveredPatio
Roof 
Tile
Windows/Doors 
Blinds
Community Features
Association Amenities 
Basketball CourtClubhouseFitness CenterGatedGolf CoursePoolRecreation FacilitiesSecuritySpa/Hot TubTennis Court(s)
Association Fee 
$872.0
Association Fee Frequency 
Quarterly
Additional Association Fee 
$98.0
Additional Association Fee Frequency 
Quarterly
Community Features 
GatedClubhouseFitness CenterGolfPoolSidewalksTennis Court(s)Street Lights
MLS Area 
34655 - New Port Richey/Seven Springs/Trinity
Township 
26S
Financing Terms Available 
CashConventionalVA Loan
Roads 
Asphalt
Schools
School District
Unknown
Elementary School
Trinity Elementary-PO
Middle School
Seven Springs Middle-PO
High School
J.W. Mitchell High-PO
Listing courtesy of RE/MAX ALLIANCE GROUP (727) 515-5875


Listing information is provided by Participants of the Stellar MLS. IDX information is provided exclusively for personal, non-commercial use, and may not be used for any purpose other than to identify prospective properties consumers may be interested in purchasing. Information is deemed reliable but not guaranteed. Properties displayed may be listed or sold by various participants in the MLS Copyright 2026, Stellar MLS.
Last checked: 2026-10-05 02:56 AM EDT

Neighborhood & Commute
Source: Walkscore
Save
Ask
Tour
Hide
Share